
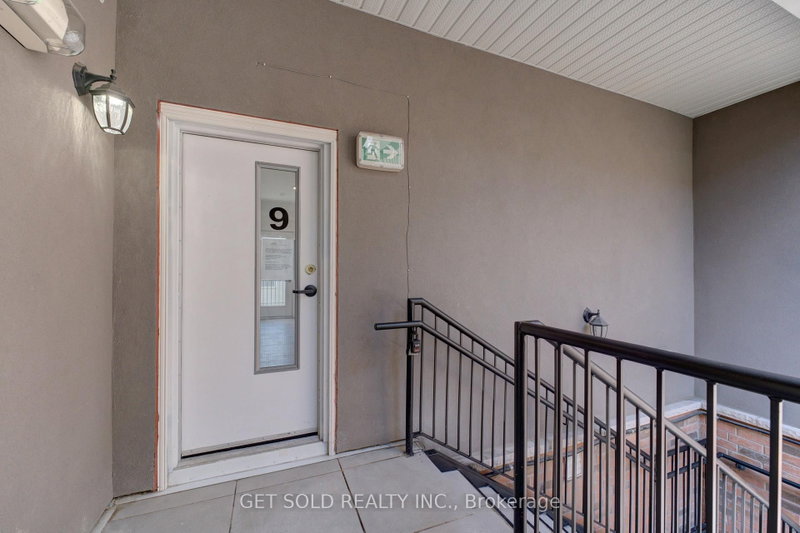
6701 Thorold Stone Rd
Niagara Falls, Ontario
Beds
3
Baths
3
Sqft
1,400
Type
Condo Apt
About this Property
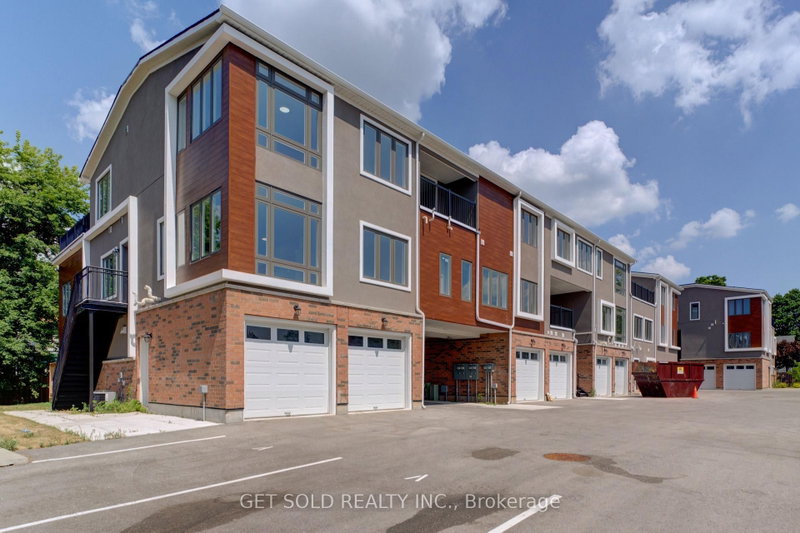
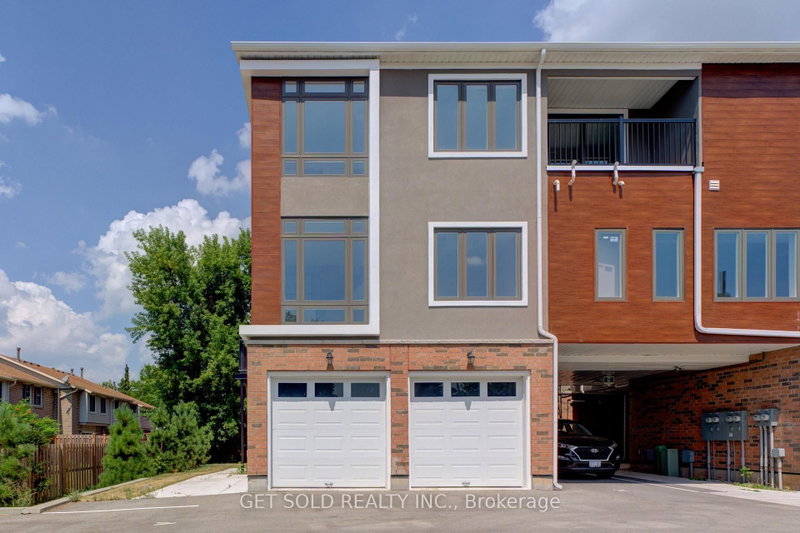
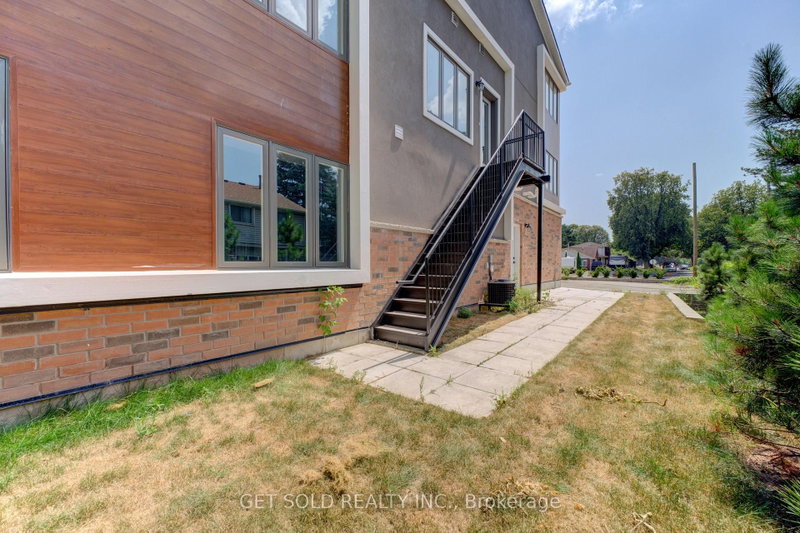
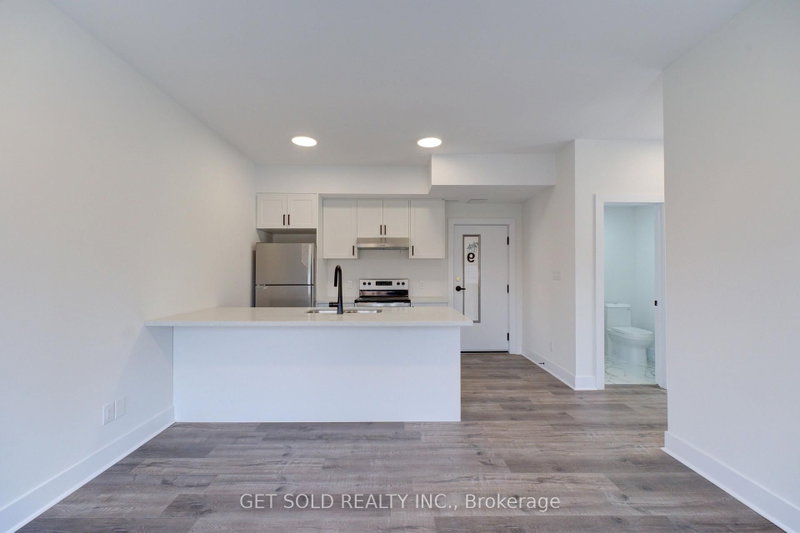
Welcome to 6701 Thoroldstone Rd Unit 9. This 1500 Sq. Ft. Luxury Stacked Townhome Offers A Wonderful Two-Floor Layout With Massive Family Room And Kitchen Combination. The Main Floor Offers An Entertainers Dream providing an Open Concept Living Room And Large Kitchen. Quartz Counters, Stainless Steel Appliances And 2pc Bathroom Complete The First Floor. The Beautifully Stained Staircase Takes You To 3 Bedrooms an Additional 4pc Washroom and the Large Primary Bedroom . To Top It Off, Enjoy The Rooftop Terrace And The Sunsets It Comes With. These Newly Built Townhomes Provide A Private Owned Parking Spot. Ensuite Laundry Offers Convenience. Be The First To move Into These Inventory Townhomes With 13 Layouts To Choose From. Centrally Located In The Niagara Falls Area, Close To QEW, The Falls, Casinos And Public Transportation. This Is An Amazing Investment Opportunity For End Users And Investors.
Listing Details
- MLS #
- X13222732
- Board
- PROPTX
- Market
- ontario
- Property Type
- Condo Apt
- Style
- Stacked Townhouse
- Year Built
- New
- Garage
- None
- Parking Spaces
- 1
- Basement
- None
- Heating
- Forced Air
- Cooling
- Central Air
- Annual Taxes
- $5,723/yr
- Maint. Fee
- $228/mo
- Listed By
- GET SOLD REALTY INC.
- Listed On
- June 1, 2026
Features & Extras
Extras
All Appliances, All Elf's, Water Heater, A/C
Room Measurements
| Room | Level | Size | Features |
|---|---|---|---|
| Kitchen | Main | 5.73 × 4.23 m | Quartz Counter, Stainless Steel Appl, Open Concept |
| Great Rm | Main | 5.73 × 4.32 m | Vinyl Floor, Large Window |
| Primary | Upper | 5.73 × 3.99 m | 4 Pc Ensuite, Vinyl Floor |
| Br | Upper | 2.95 × 3.87 m | |
| 2nd Br | Upper | 2.47 × 2.71 m |
Request information
A REMAX Hallmark® representative will follow up with you.