
6702 Dunn St
Niagara Falls, Ontario



Beds
4
Baths
3
Sqft
1,100
Type
Detached
About this Property
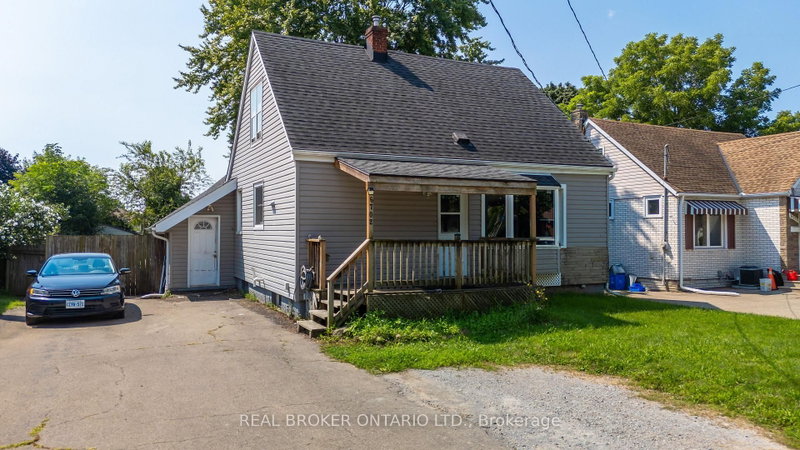
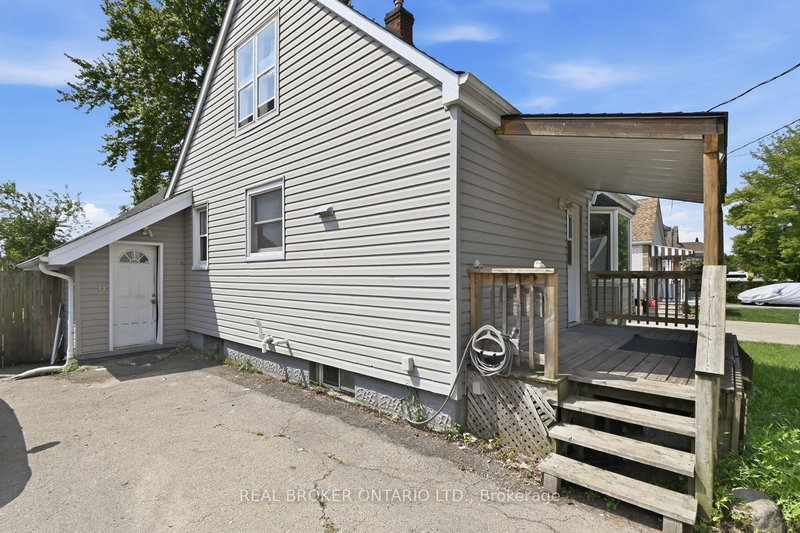
Welcome to this home offering an excellent opportunity for multi-generational living, extended family or rental income. The main home features 3 bedrooms and 1.5 bathrooms, providing comfortable and functional living space for the family. At the rear of the property, the above-grade in-law suite offers added privacy with its own separate entrance. The suite features a spacious living room, a full 4-piece bathroom, and a generously sized second-floor bedroom-ideal for extended family, guests, or potential rental use. The fully fenced backyard provides a great outdoor space for summer gatherings, entertaining family and friends, or simply relaxing and enjoying the outdoors. The unfinished basement offers additional storage and future potential, and includes a convenient third 4-piece bathroom, providing even more potential for future use. Ideally located just minutes from downtown Niagara Falls, with schools, parks, shopping, restaurants, and everyday amenities all close by. Situated in a friendly, established neighbourhood, this property offers convenience, versatility, and plenty of opportunity to make it your own. Whether you're looking to accommodate extended family, create a private space for guests, or explore rental income possibilities, this home offers what you are looking for. Book your private showing today and discover the possibilities!
Listing Details
- MLS #
- X13681558
- Board
- PROPTX
- Market
- ontario
- Property Type
- Detached
- Style
- 1 1/2 Storey
- Garage
- None
- Parking Spaces
- 7
- Basement
- Unfinished
- Heating
- Forced Air
- Cooling
- Central Air
- Pool
- None
- Lot Size
- 50 × 153 ft
- Annual Taxes
- $3,130/yr
- Listed By
- REAL BROKER ONTARIO LTD.
- Listed On
- August 17, 2026
Features & Extras
Extras
2 Refrigerators , Stove, Washer, Dryer "All As Is Condition"
Room Measurements
| Room | Level | Size |
|---|---|---|
| Living | Main | 3.45 × 4.83 m |
| Kitchen | Main | 2.64 × 3.84 m |
| Br | Main | 2.74 × 3.58 m |
| Br | 2nd | 2.74 × 3.71 m |
| Br | 2nd | 2.64 × 3.71 m |
| Kitchen | Main | 2.03 × 2.39 m |
| Living | Main | 3.25 × 5.44 m |
| Br | 2nd | 3.56 × 4.27 m |
Request information
A REMAX Hallmark® representative will follow up with you.