
6716 Wellington Rd 16 Rd
Centre Wellington, Ontario



Beds
3
Baths
2
Sqft
1,100
Type
Detached
About this Property
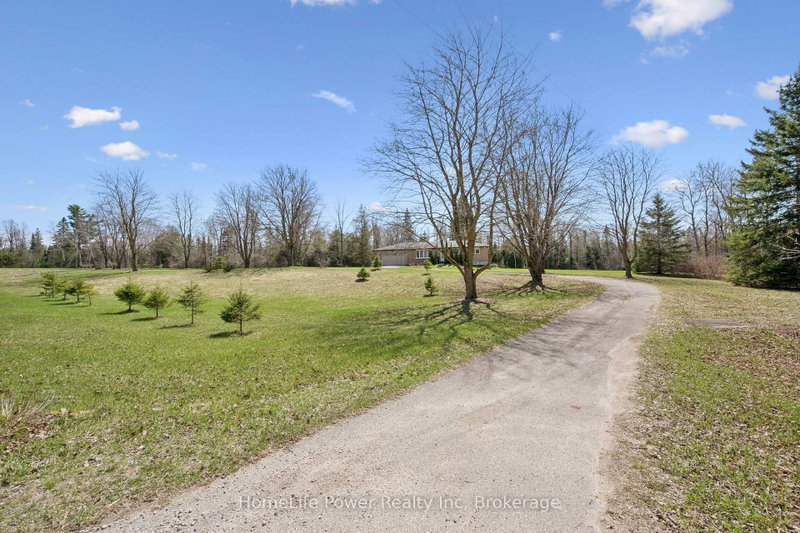
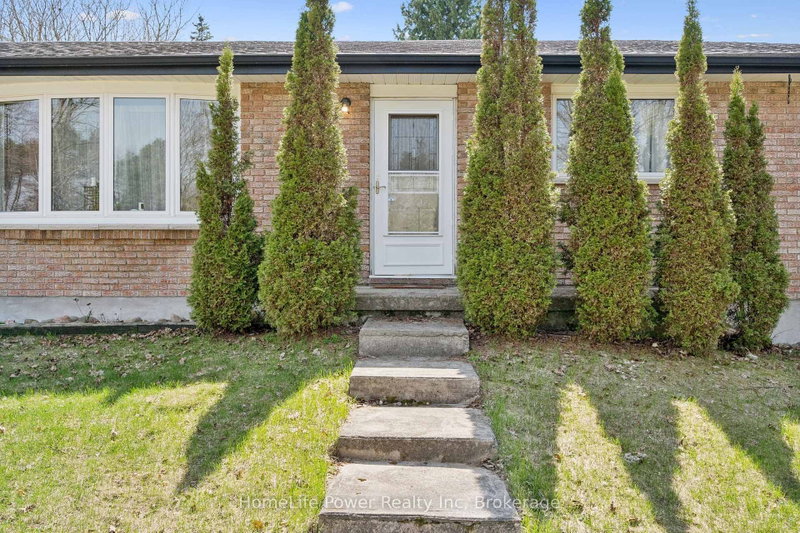
Tucked away on a picturesque 3-acre property just minutes from Lake Belwood, this bungalow offers the kind of space, privacy, and potential that's becoming increasingly rare. Surrounded by nature, the setting is truly the standout-whether you're dreaming of expanding, building, or simply settling in and making the existing home your own over time. Inside, the home offers a functional layout with 3 bedrooms and 2 bathrooms across just over 1170 sq ft, plus a partially finished lower level that adds valuable living space. The rec room is perfect for relaxing or entertaining, complete with a bar area and cozy fireplace for year-round enjoyment. A double car garage adds convenience, while the outbuilding provides additional storage for tools, toys, or hobby space. Whether you're looking for a peaceful retreat, a project with upside, or a property to grow into, this is a rare opportunity in a sought-after location near the lake. Close to Belwood, Fergus and only 35 minutes to Guelph. It all about the location.
Listing Details
- MLS #
- X13591856
- Board
- PROPTX
- Market
- ontario
- Property Type
- Detached
- Style
- Bungalow
- Year Built
- 51-99
- Garage
- Attached
- Garage Spaces
- 2
- Parking Spaces
- 12
- Basement
- Full, Part Fin
- Heating
- Forced Air
- Cooling
- Central Air
- Pool
- None
- Lot Size
- 364.91 × 385.28 ft
- Annual Taxes
- $5,015/yr
- Listed By
- HomeLife Power Realty Inc
- Listed On
- July 22, 2026
Features & Extras
Extras
fridge, stove top, built in oven, washer, dryer, dishwasher, existing window coverings, garage door opener, generator, freezer
Room Measurements
| Room | Level | Size | Features |
|---|---|---|---|
| Kitchen | Main | 2.72 × 2.99 m | Vinyl Floor |
| Living | Main | 5.47 × 4.13 m | Vinyl Floor |
| Br | Main | 4.15 × 3.07 m | Vinyl Floor |
| Br | Main | 3.0 × 4.03 m | Vinyl Floor |
| Br | Main | 2.64 × 3.07 m | Combined W/Laundry |
| Bathroom | Main | 2.29 × 2.99 m | 4 Pc Bath |
| Bathroom | Main | 1.37 × 2.01 m | 2 Pc Bath |
| Dining | Main | 2.94 × 2.99 m | Vinyl Floor, Sliding Doors |
| Other | Bsmt | 2.4 × 1.31 m | |
| Family | Bsmt | 12.55 × 3.88 m | |
| Other | Bsmt | 1.47 × 3.04 m | |
| Utility | Bsmt | 3.92 × 3.81 m |
Request information
A REMAX Hallmark® representative will follow up with you.