
673 Attersley Dr
Oshawa, Ontario



Beds
3
Baths
2
Sqft
700
Type
Semi-Detached
About this Property
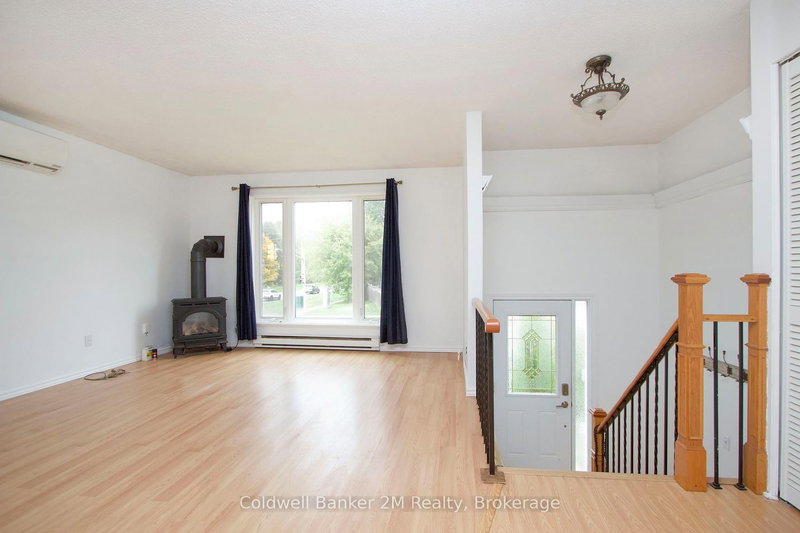
Welcome to 673 Attersley Drive, located in Oshawa's established Pinecrest neighbourhood! This 3-bedroom home offers a great opportunity for buyers looking to update, and make a home their own. With plenty of potential to add value through improvements, this property is ideal for handy buyers, investors, or those looking to put their personal touch on a home. Heating is provided by gas fireplaces, replacing the original electric baseboard heating, while a heat pump provides air conditioning for added comfort. Conveniently located close to schools, parks, shopping, restaurants, and the scenic trails of Harmony Valley Conservation Area, with easy access to transit and major commuter routes. Bring your ideas and imagination and discover the possibilities this property has to offer! Owned Hot Water tank.
Listing Details
- MLS #
- E14080032
- Board
- PROPTX
- Market
- ontario
- Property Type
- Semi-Detached
- Style
- Bungalow-Raised
- Garage
- None
- Parking Spaces
- 3
- Basement
- Part Fin
- Heating
- Heat Pump
- Cooling
- Other
- Pool
- None
- Lot Size
- 28.19 × 103 ft
- Annual Taxes
- $4,112/yr
- Listed By
- Coldwell Banker 2M Realty
- Listed On
- October 14, 2026
Room Measurements
| Room | Level | Size | Features |
|---|---|---|---|
| Kitchen | Main | 3.33 × 2.37 m | Laminate |
| Breakfast | Main | 2.19 × 3.29 m | Laminate, Walk-Out |
| Living | Main | 3.6 × 4.8 m | Gas Fireplace, Laminate |
| Primary | Main | 3.1 × 3.5 m | Laminate, Closet, Large Window |
| Family | Lower | 3.6 × 6.0 m | Gas Fireplace, Above Grade Window |
| 2nd Br | Lower | 2.8 × 3.3 m | Above Grade Window |
| 3rd Br | Lower | 2.7 × 3.5 m | Above Grade Window |
| Laundry | Lower | 1.63 × 2.1 m | 2 Pc Bath |
Request information
A REMAX Hallmark® representative will follow up with you.