
674 Dickie Rd
Kawartha Lakes, Ontario

Beds
4
Baths
3
Sqft
2,000
Type
Detached
About this Property
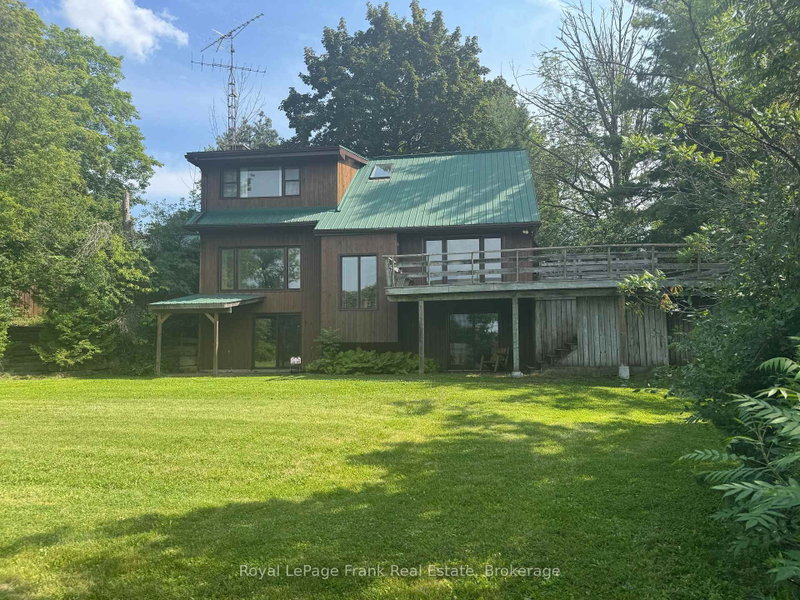
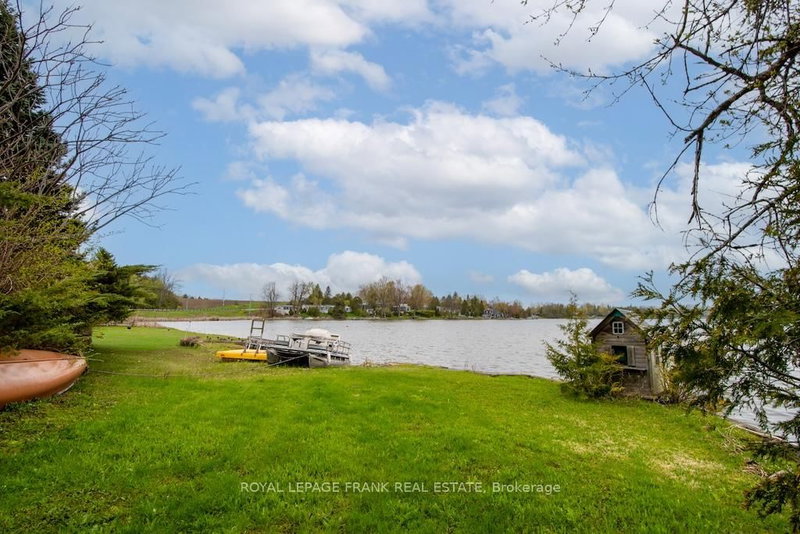
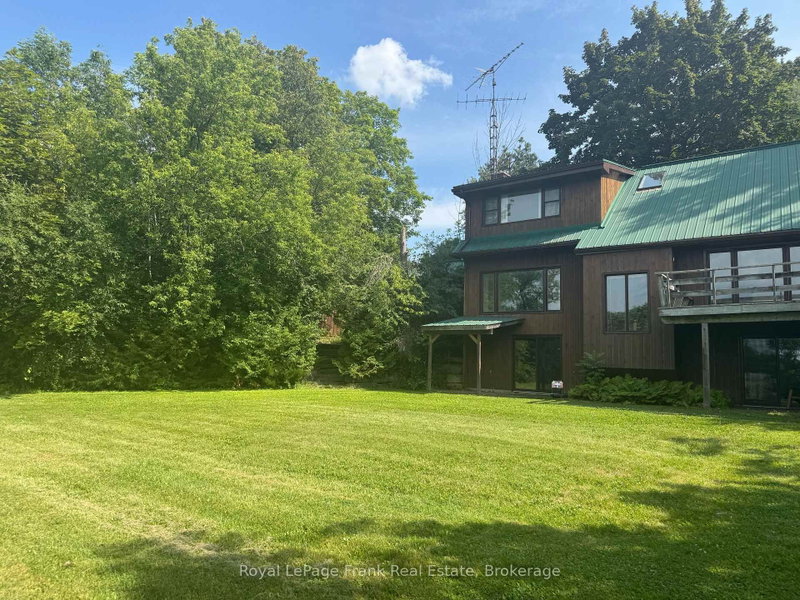
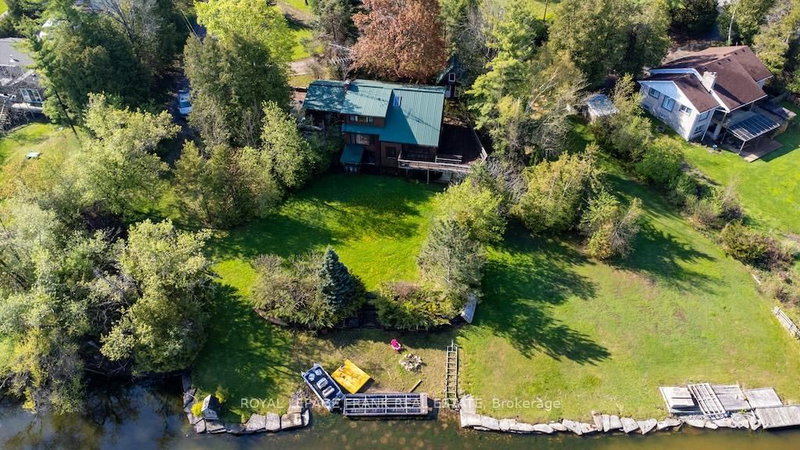
Priced to sell! Set on a beautiful property with 195 feet of frontage on popular Chemong Lake. The gently sloping lot offers pretty lake views, and is an ideal setting for a waterfront retreat. Enjoy the peace and privacy this property has to offer. Boasting 4 bedrooms, 2.5 bathrooms and an inviting living room featuring a propane fireplace, impressive, beamed ceiling and a walkout to lakeside. You will love the Spacious sun-filled kitchen with stunning limestone tile floors, vaulted ceiling, ample cupboard space and a walkout access to the deck. Downstairs offers the 4th bedroom with walkout, bathroom and an expansive family room featuring a propane stove and a fourth walkout. Complete with a double car garage, charming bunkie for the kids and a metal roof. Located on the historic Trent Severn Waterway, Chemong Lake is part of a 5-lake chain with endless lock free boating. Conveniently located for commuters with easy access to Peterborough and Highway 115. A fantastic opportunity to get on the lake at an affordable price.
Listing Details
- MLS #
- X13741290
- Board
- PROPTX
- Market
- ontario
- Property Type
- Detached
- Style
- 2-Storey
- Garage
- Attached
- Garage Spaces
- 2
- Parking Spaces
- 6
- Basement
- Fin W/O, Finished
- Heating
- Forced Air
- Cooling
- Window Unit
- Pool
- None
- Lot Size
- 195 × 155 ft
- Annual Taxes
- $5,817/yr
- Listed By
- Royal LePage Frank Real Estate
- Listed On
- September 3, 2026
Features & Extras
Extras
Cabinet in Living Room, Base Speakers System, Washer, Dryer, Fridge, Stove, Microwave, Dishwasher, Dock, Swim Platform, Canoe, Tin Boat (No Motor)
Room Measurements
| Room | Level | Size |
|---|---|---|
| Primary | 2nd | 4.01 × 4.76 m |
| Foyer | Main | 2.83 × 2.18 m |
| Utility | Bsmt | 2.92 × 5.99 m |
| Bathroom | Main | 0.86 × 1.75 m |
| Bathroom | Bsmt | 2.73 × 2.8 m |
| 3rd Br | 2nd | 4.11 × 3.31 m |
| Kitchen | Main | 2.96 × 4.04 m |
| Living | Main | 4.01 × 4.87 m |
| Rec | Bsmt | 4.01 × 6.79 m |
| 4th Br | Bsmt | 4.0 × 4.03 m |
| Laundry | Main | 1.92 × 2.18 m |
| Dining | Main | 2.51 × 4.04 m |
| Bathroom | 2nd | 1.54 × 3.34 m |
| 2nd Br | 2nd | 2.73 × 4.76 m |
| Family | Main | 2.73 × 4.76 m |
Request information
A REMAX Hallmark® representative will follow up with you.