
674 RAGLAN St S
Renfrew, Ontario



Beds
3
Baths
2
Sqft
2,000
Type
Detached
About this Property
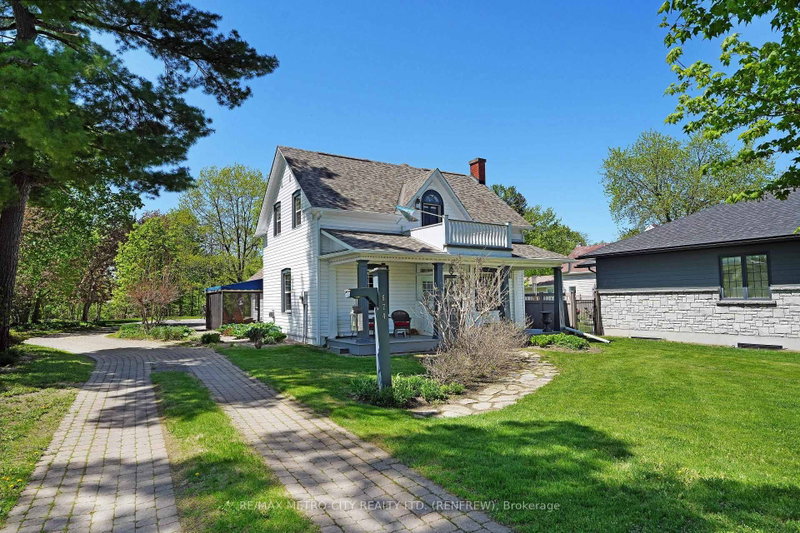
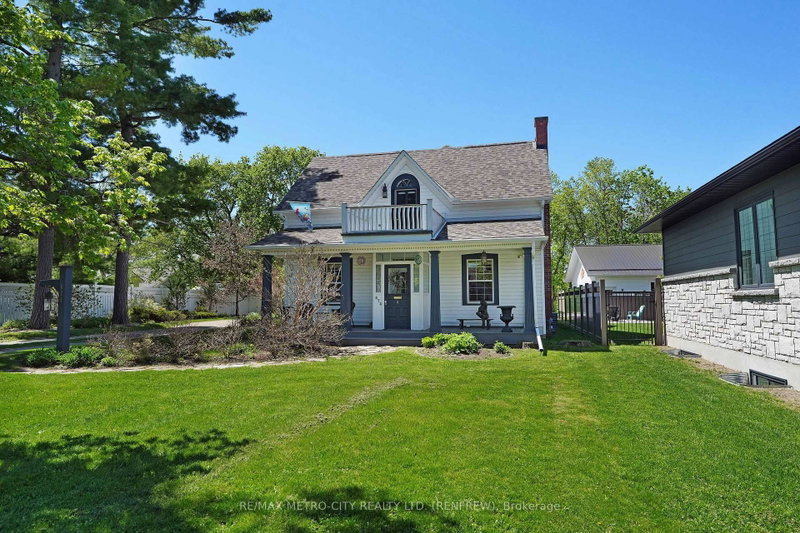
Discover the perfect blend of character and modernity in this absolutely exceptional home, located on a deep ravine lot with almost an acre of property that affiords you privacy in a highly desirable neighborhood. With its preserved original charm and thoughtful updates, this home is a true gem that you won't want to miss. Step inside to find a beautifully designed kitchen that serves as the focal point of the home, featuring ample cupboard and counter space along with a cozy eating area. The spacious rear addition provides a fantastic family space, complemented by a convenient 3-piece bathroom. The front of the home boasts a large living room, complete with a fireplace for those cozy nights, and an office area that was formerly the dining room, plus a practical pantry for additional storage. Upstairs, you will find three generously sized bedrooms, along with a luxurious spa-like 4-piece bath and a large walk-in closet that includes laundry facilities. Don't forget to relax on the charming front porch and soak in the beautiful views. The recent addition of an oversized detached garage significantly enhances this property's appeal, offering extra storage for vehicles and belongings. Located within walking distance to local amenities, including downtown stores, theaters, schools, and scenic walking trails, this home truly offers the best of both worlds. Experience this one-of-a-kind property for yourself-check out the Virtual Tour today!
Listing Details
- MLS #
- X13166638
- Board
- PROPTX
- Market
- ontario
- Property Type
- Detached
- Style
- 2-Storey
- Garage
- Detached
- Garage Spaces
- 2
- Parking Spaces
- 10
- Basement
- Full, Unfinished
- Heating
- Forced Air
- Cooling
- Central Air
- Pool
- None
- Lot Size
- 76.93 × 377.15 ft
- Annual Taxes
- $5,491/yr
- Listed By
- REMAX METRO-CITY REALTY LTD. (RENFREW)
- Listed On
- May 23, 2026
Features & Extras
Extras
Fridge, Stove, Washer, and Dryer, Basement Fridge and Freezer
Room Measurements
| Room | Level | Size |
|---|---|---|
| Bathroom | Main | 0.0 × 0.0 m |
| Family | Main | 4.57 × 4.47 m |
| Bathroom | 2nd | 0.0 × 0.0 m |
| Br | 2nd | 3.78 × 3.78 m |
| Br | 2nd | 3.3 × 3.02 m |
| Primary | Main | 5.99 × 2.94 m |
| Living | Main | 5.96 × 3.78 m |
| Office | Main | 3.3 × 3.6 m |
| Office | Main | 2.56 × 3.22 m |
| Kitchen | Main | 3.75 × 4.64 m |
| Dining | Main | 4.87 × 2.36 m |
| Laundry | 2nd | 0.0 × 0.0 m |
| Other | 2nd | 0.0 × 0.0 m |
| Utility | Bsmt | 8.37 × 5.75 m |
| Other | Bsmt | 9.39 × 6.57 m |
Request information
A REMAX Hallmark® representative will follow up with you.