
675 Victoria Rd N
Guelph, Ontario
Beds
3
Baths
4
Sqft
1,400
Type
Condo Townhouse
About this Property
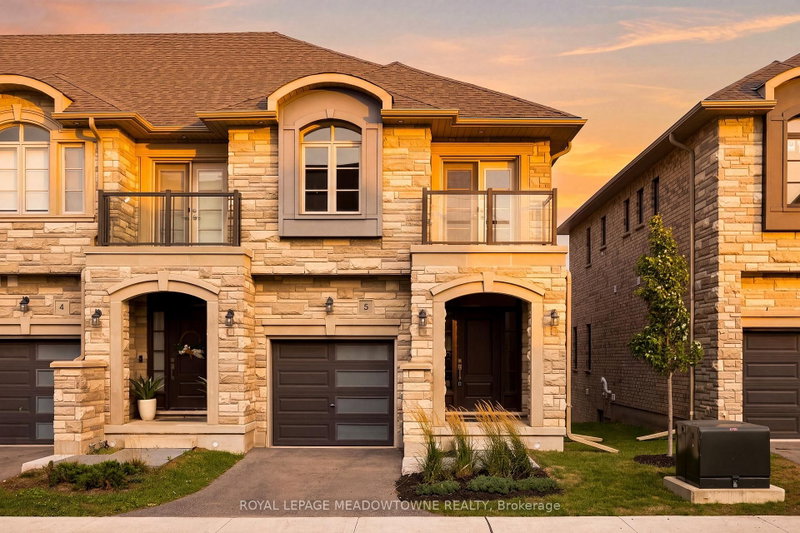
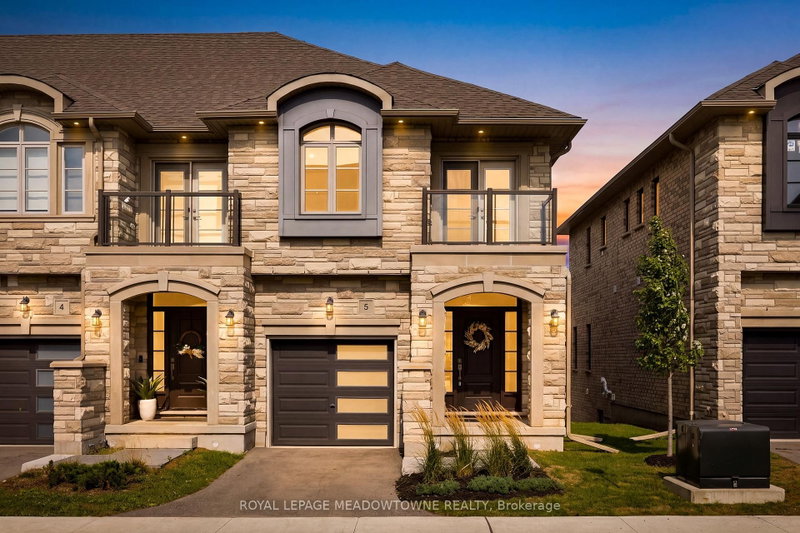
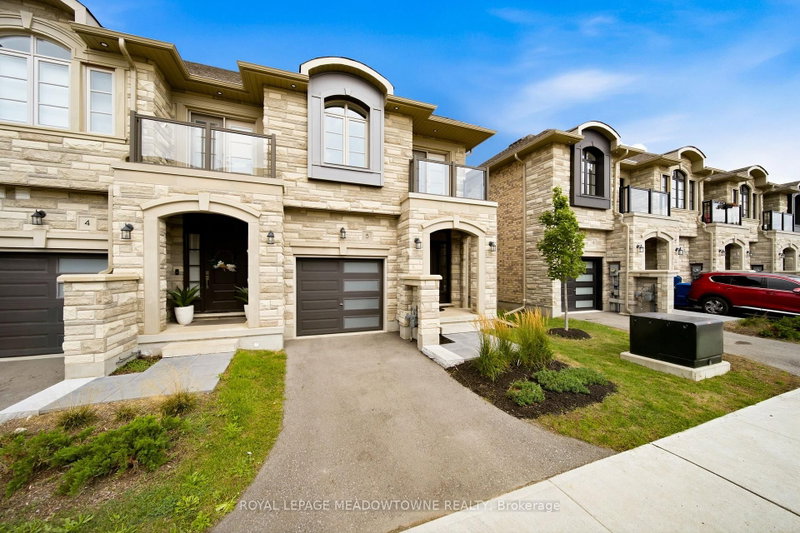
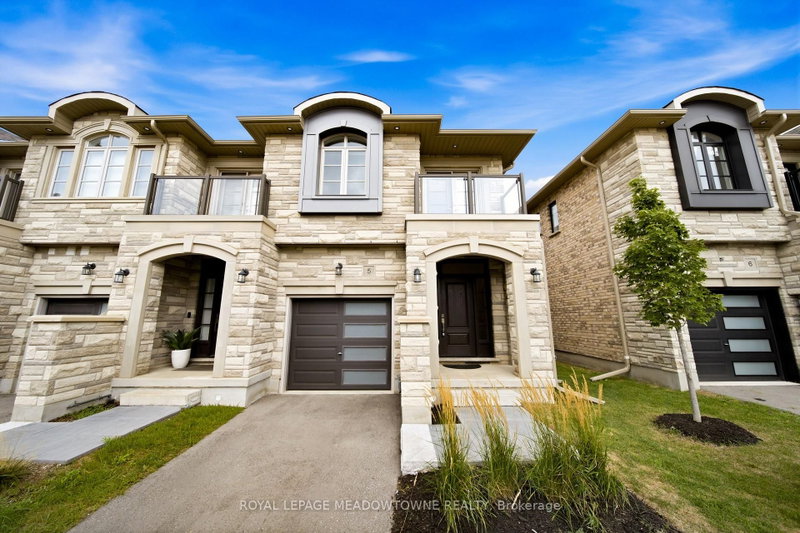
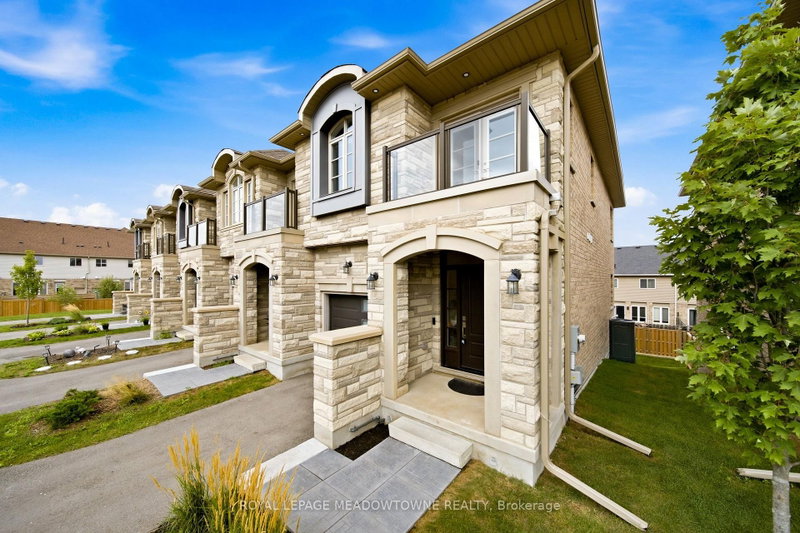
Welcome to this stunning end-unit townhouse ideally located just minutes from Guelph Lake, the University of Guelph, scenic trails, shopping, and the popular farmers' market. Designed with style and functionality in mind, this beautifully appointed home features 9' ceilings, an open-concept main floor, and quality finishes throughout. The spacious kitchen showcases granite countertops, stainless steel appliances, a centre island, and hardwood flooring, flowing seamlessly into the bright dining and living area with large windows and a Juliette balcony. Upstairs, the generous primary retreat offers a walk-in closet, private terrace/balcony, and spacious 4-piece ensuite, while two additional bedrooms provide excellent space for family, guests, or a home office. Convenient second-floor laundry includes built-in appliances, a laundry sink, and tons of additional storage. The finished walk-out basement adds valuable living space with a large recreation room, a 4th bathroom, and sliding glass doors to the backyard. A stylish, move-in-ready home in an exceptional Guelph location!
Listing Details
- MLS #
- X13745362
- Board
- PROPTX
- Market
- ontario
- Property Type
- Condo Townhouse
- Style
- 2-Storey
- Garage
- Built-In
- Garage Spaces
- 1
- Parking Spaces
- 2
- Basement
- W/O, Finished
- Heating
- Forced Air
- Cooling
- Central Air
- Annual Taxes
- $5,096/yr
- Maint. Fee
- $245/mo
- Listed By
- ROYAL LEPAGE MEADOWTOWNE REALTY
- Listed On
- September 4, 2026
Features & Extras
Extras
Fridge, gas stove, dishwasher, washer, dryer, all electric light fixtures, all window coverings, ecobee thermostat, all closet built-in shelving, all bathroom mirrors, furnace, AC, HRV, Water Softener, Garage door opener and remote(s). Condo fees include lawn maintenance, snow removal and road maintenance.
Room Measurements
| Room | Level | Size | Features |
|---|---|---|---|
| Foyer | Main | 2.18 × 7.6 m | Porcelain Floor, Open Concept, Closet |
| Kitchen | Main | 2.96 × 3.28 m | hardwood floor, Centre Island, Granite Counter |
| Dining | Main | 2.18 × 5.16 m | hardwood floor, Open Concept, Juliette Balcony |
| Living | Main | 2.9 × 3.28 m | hardwood floor, Open Concept, O/Looks Backyard |
| Primary | 2nd | 3.47 × 4.58 m | W/I Closet, W/O To Balcony, 4 Pc Ensuite |
| Br | 2nd | 2.8 × 3.64 m | Broadloom, Large Closet, Large Window |
| Br | 2nd | 2.57 × 3.56 m | Broadloom, Large Closet, Large Window |
| Rec | Bsmt | 3.9 × 5.37 m | Laminate, Sliding Doors, W/O To Yard |
Request information
A REMAX Hallmark® representative will follow up with you.