
6752 Beattie St
London South, Ontario


Beds
4
Baths
1
Sqft
700
Type
Detached
About this Property
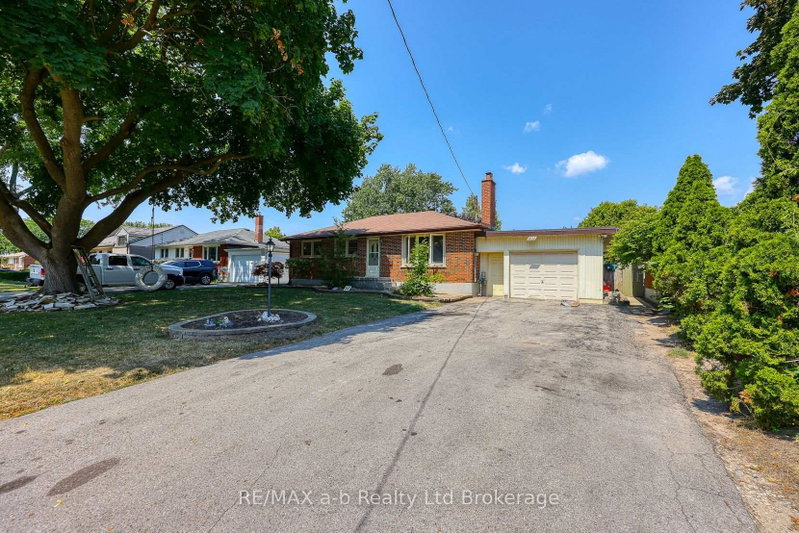
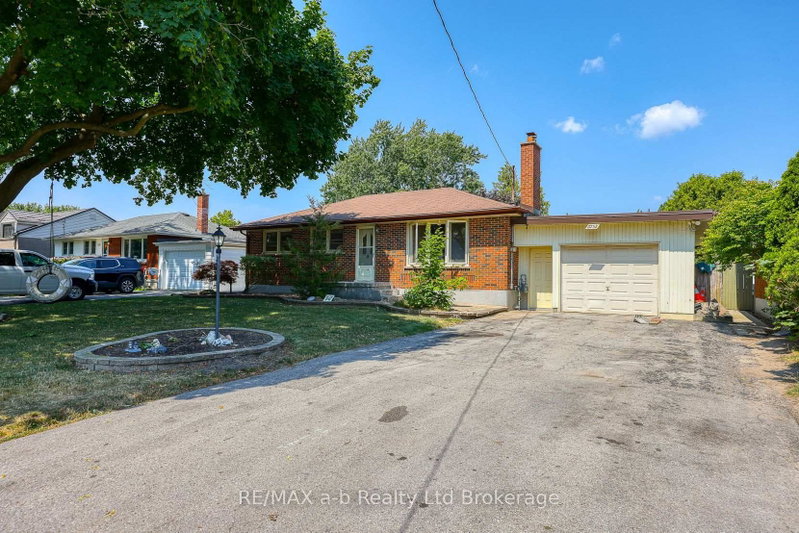
This is an ideal home for first time buyers or empty nesters. There are many features to mention on the main floor of this well kept family home. Starting with the galley style kitchen with numerous newly updated cabinets and pantry and a spacious dining area with walkout to the rear yard. The large window in the living room makes the room bright and cheerful. There are three bedrooms on the main floor as well as the 4 pc bathroom. An additional feature for brightness, there are three solar tubes strategically located on the main floor. The basement features a huge recreation room plus a very large utility/storage room and laundry room. The rear yard is spacious and fully fenced, the 1 1/2 car attached garage offers plenty of vehicle space plus there is an attached workshop behind the garage and a separate shed in the rear yard.
Listing Details
- MLS #
- X13630292
- Board
- PROPTX
- Market
- ontario
- Property Type
- Detached
- Style
- Bungalow
- Year Built
- 51-99
- Garage
- Attached
- Garage Spaces
- 1
- Parking Spaces
- 5
- Basement
- Part Fin
- Heating
- Forced Air
- Cooling
- Central Air
- Pool
- None
- Lot Size
- 65 × 139.08 ft
- Annual Taxes
- $3,940/yr
- Listed By
- REMAX a-b Realty Ltd Brokerage
- Listed On
- August 1, 2026
Room Measurements
| Room | Level | Size | Features |
|---|---|---|---|
| Living | Main | 3.55 × 5.62 m | |
| Kitchen | Main | 3.51 × 3.54 m | |
| Dining | Main | 2.8 × 3.51 m | |
| Primary | Main | 3.11 × 3.55 m | |
| 2nd Br | Main | 3.44 × 3.55 m | |
| 3rd Br | Main | 2.8 × 3.09 m | |
| Bathroom | Main | 2.8 × 2.52 m | 4 Pc Bath |
| 4th Br | Bsmt | 2.85 × 3.4 m | |
| Rec | Bsmt | 3.42 × 9.29 m | |
| Laundry | Bsmt | 3.5 × 8.2 m | |
| Utility | Bsmt | 3.26 × 3.53 m | |
| Workshop | Main | 2.85 × 4.46 m |
Request information
A REMAX Hallmark® representative will follow up with you.