
676 Rowley Common
Burlington, Ontario

Beds
2
Baths
2
Sqft
1,500
Type
Att/Row/Twnhouse
About this Property
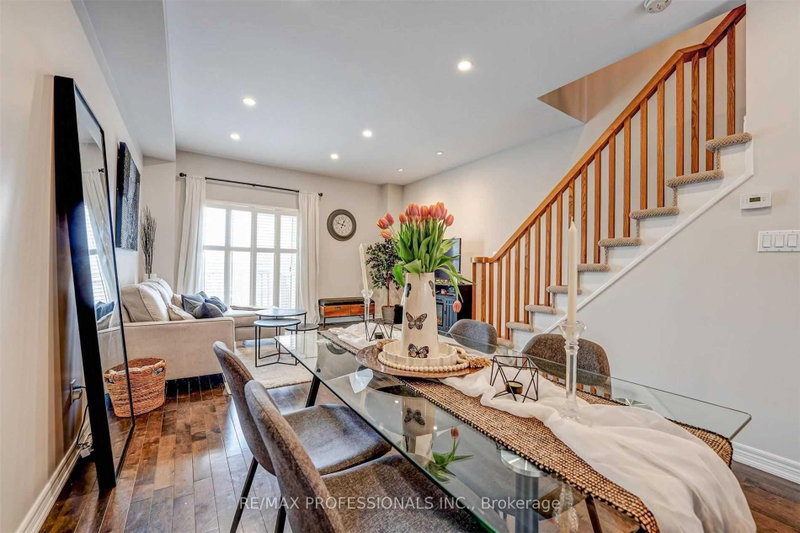
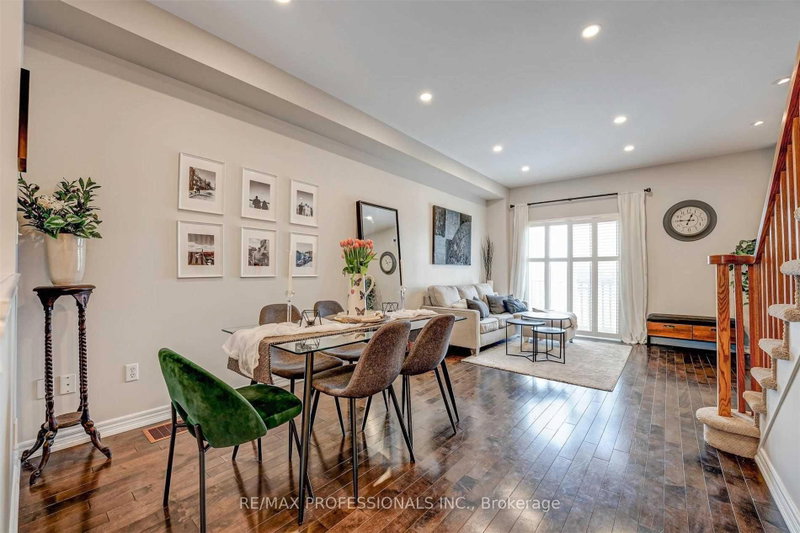
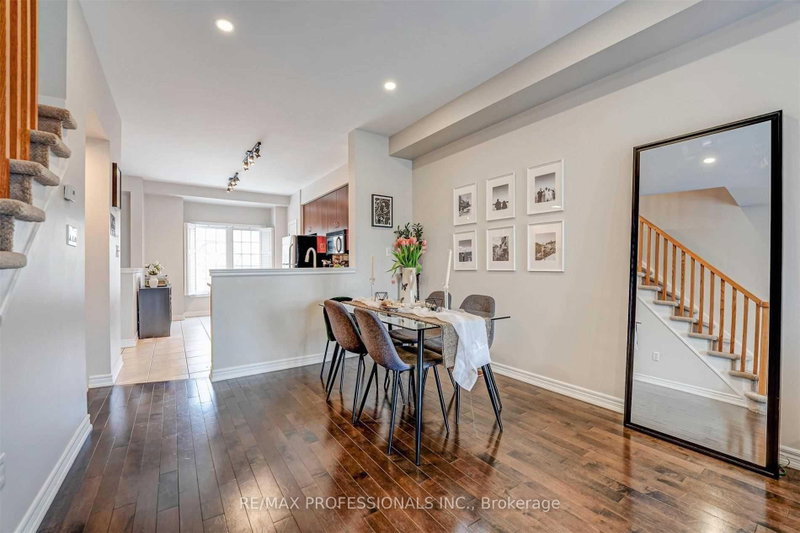
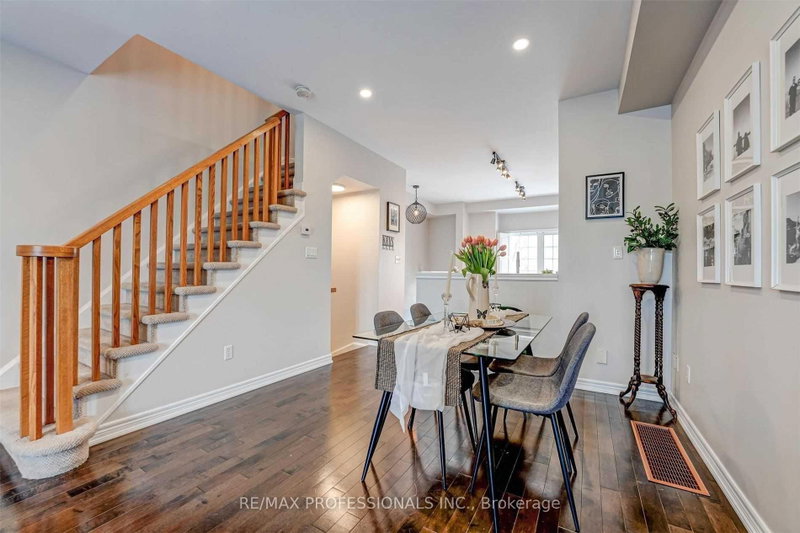
Stunning Freehold Executive Townhome offering a bright, open-concept design with 9-foot ceilings and numerous quality upgrades throughout. The spacious eat-in kitchen features stainless steel appliances, granite countertops, and ample cabinetry, making it ideal for both everyday living and entertaining. The main floor boasts an inviting open-concept layout with hardwood flooring, 9-foot ceilings, and a private balcony. The versatile lower-level den provides direct garage access, a convenient 2-piece bathroom, and a walk-out to the beautifully upgraded, fully fenced backyard complete with a new stone patio. Upstairs, you'll find two generous-sized bedrooms filled with natural light, along with a beautifully renovated main bathroom featuring quartz countertops and a stylish glass-tiled shower. Ideally located within walking distance to Appleby GO Station, shopping, parks, schools, and major commuter routes. A perfect opportunity for first-time buyers, professionals, or downsizers seeking a move-in-ready home in a highly desirable neighborhood.
Listing Details
- MLS #
- W13715834
- Board
- PROPTX
- Market
- ontario
- Property Type
- Att/Row/Twnhouse
- Style
- 3-Storey
- Year Built
- 16-30
- Garage
- Built-In
- Garage Spaces
- 1
- Parking Spaces
- 2
- Basement
- Fin W/O
- Heating
- Forced Air
- Cooling
- Central Air
- Pool
- None
- Lot Size
- 14.83 × 78.67 ft
- Annual Taxes
- $3,643/yr
- Listed By
- REMAX PROFESSIONALS INC.
- Listed On
- August 25, 2026
Features & Extras
Extras
Included: Ss Fridge, Ss Stove, Ss Dishwasher, Ss M/W, Washer, Dryer, Elf's, Window Coverings Rental: Hot Water Heater $113.00 Road Fee With Common Elements.
Room Measurements
| Room | Level | Size | Features |
|---|---|---|---|
| Kitchen | 2nd | 4.8 × 3.3 m | Stone Counter, Stainless Steel Appl, Bay Window |
| Living | 2nd | 3.3 × 4.27 m | hardwood floor, Juliette Balcony, Open Concept |
| Dining | 2nd | 3.2 × 3.05 m | hardwood floor, Combined W/Living, Pot Lights |
| Primary | 3rd | 3.73 × 4.27 m | hardwood floor, Double Closet, Large Window |
| 2nd Br | 3rd | 3.45 × 4.27 m | hardwood floor, Large Window, Double Closet |
| Bathroom | 3rd | 2.67 × 1.88 m | Ceramic Floor, Soaker, Stone Counter |
| Rec | Main | 3.28 × 4.27 m | Laminate, Walk-Out, Access To Garage |
| Bathroom | Main | 1.47 × 1.52 m | Pedestal Sink, 2 Pc Bath, Tile Floor |
Request information
A REMAX Hallmark® representative will follow up with you.