
677 Park Rd N
Brantford, Ontario


Beds
3
Baths
3
Sqft
1,600
Type
Condo Townhouse
About this Property
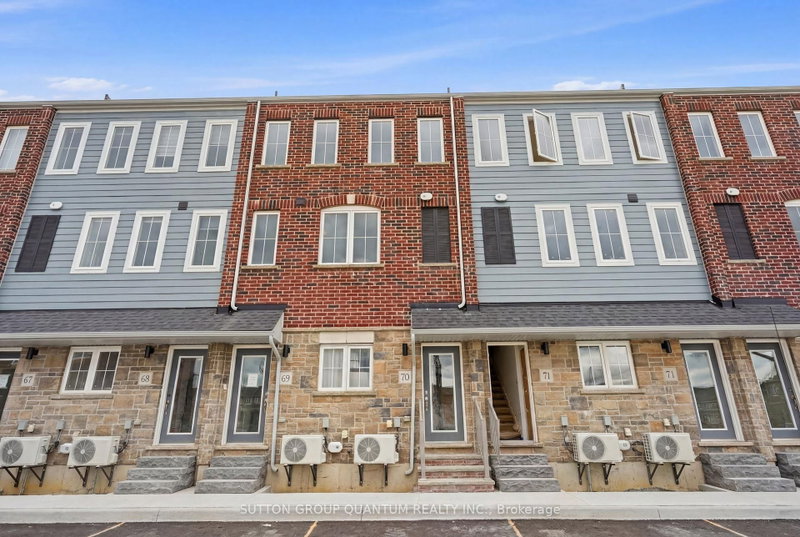
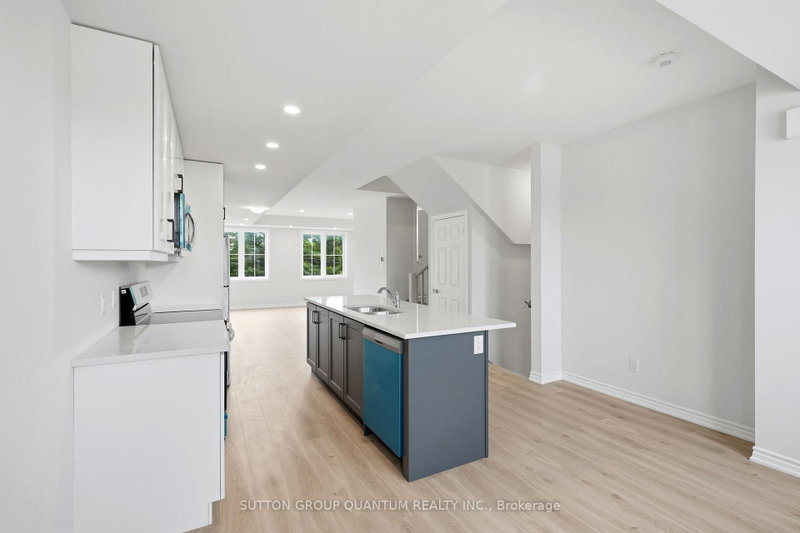
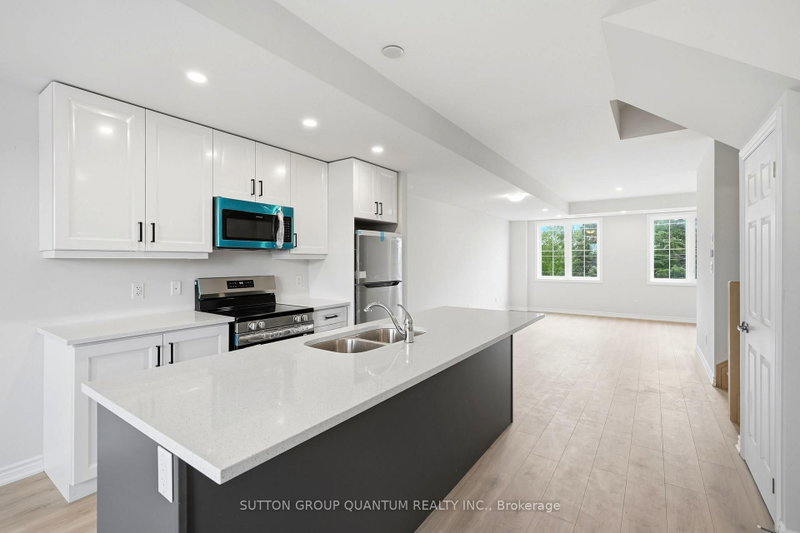
Welcome to This Brand New Townhome Built By Dawn Victoria Homes. An Outstanding Builder Using the Finest Materials. "The Forestwood Model" Consists of 1730 Square feet, with $65,000 in Upgrades and is Available with a 30 Day Possession. Very Spacious, Open Concept Layout Featured in Living Room, Dining and Kitchen. 3 Bedrooms, 3 bathrooms, All Oak Stairs Throughout with Square Spindles and Newel Posts, Smooth Ceilings Throughout, 9ft Ceilings in Living, Dining and Kitchen. Upgraded Kitchen Cabinets with Extended Height Uppers, Upgraded Hardware, Quartz Counter Tops in Kitchen (Including Island). Laminate Flooring in Kitchen, Living Room, Dining Room and on all Landings on Stairs. Upper Hallway and Mezzanine Decora Switches and Plugs Throughout, Neutral Decor Throughout. Enjoy Your Private Rooftop Terrace - Ideal for Entertaining. Nothing To Do Except Take Possession and Enjoy!!
Listing Details
- MLS #
- X13462252
- Board
- PROPTX
- Market
- ontario
- Property Type
- Condo Townhouse
- Style
- 3-Storey
- Year Built
- New
- Garage
- None
- Parking Spaces
- 1
- Basement
- None
- Heating
- Heat Pump
- Cooling
- Central Air
- Maint. Fee
- $259/mo
- Listed By
- SUTTON GROUP QUANTUM REALTY INC.
- Listed On
- June 18, 2026
Features & Extras
Extras
All Electrical Light Fixtures, Pot Lights, Laminate Flooring. Broadloom in Bedrooms, Frigidaire Stainless Steel Fridge, Stove, Microwave and Dishwasher, 2 Stainless Steel Sinks in Kitchen, Walk In Closet and Closet in Primary Bedroom. Second Floor Laundry Room, Juliette Balcony in Primary Bedroom, Upgraded Tiles in Primary Ensuite, Ensuite with Ceramic Shower and In The Main Bathroom. Plus So Much More!!
Room Measurements
| Room | Level | Size | Features |
|---|---|---|---|
| Living | 2nd | 2.77 × 5.21 m | Laminate, Pot Lights, O/Looks Dining |
| Dining | 2nd | 3.04 × 3.84 m | Laminate, Open Concept, O/Looks Living |
| Kitchen | 2nd | 3.16 × 2.59 m | Laminate, Quartz Counter, Stainless Steel Appl |
| Breakfast | 2nd | 4.9 × 3.04 m | Laminate |
| Primary | 3rd | 4.9 × 3.04 m | Broadloom, W/I Closet, 4 Pc Ensuite |
| 2nd Br | 3rd | 3.23 × 2.71 m | Broadloom, Closet |
| 3rd Br | 3rd | 3.53 × 2.71 m | Broadloom, Closet |
Request information
A REMAX Hallmark® representative will follow up with you.