
678 Rte 400 E Rte
The Nation, Ontario


Beds
2
Baths
2
Sqft
1,100
Type
Farm
About this Property
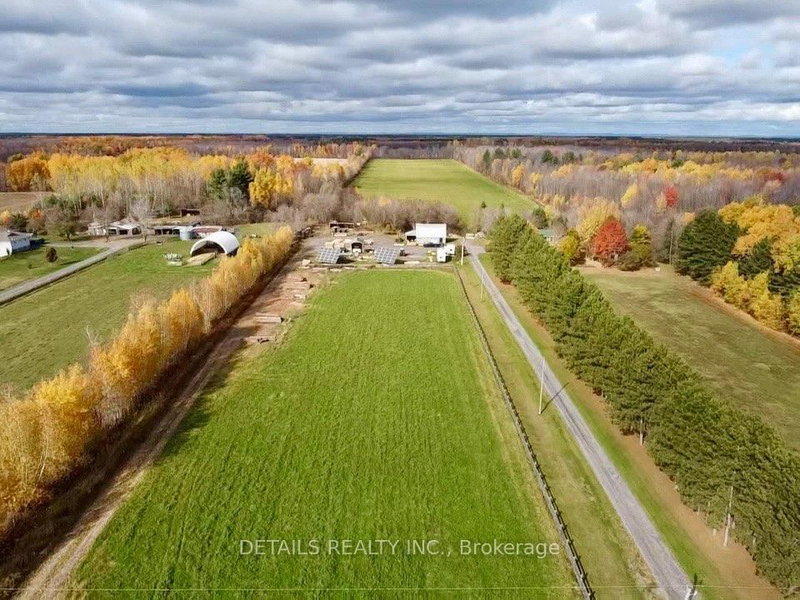
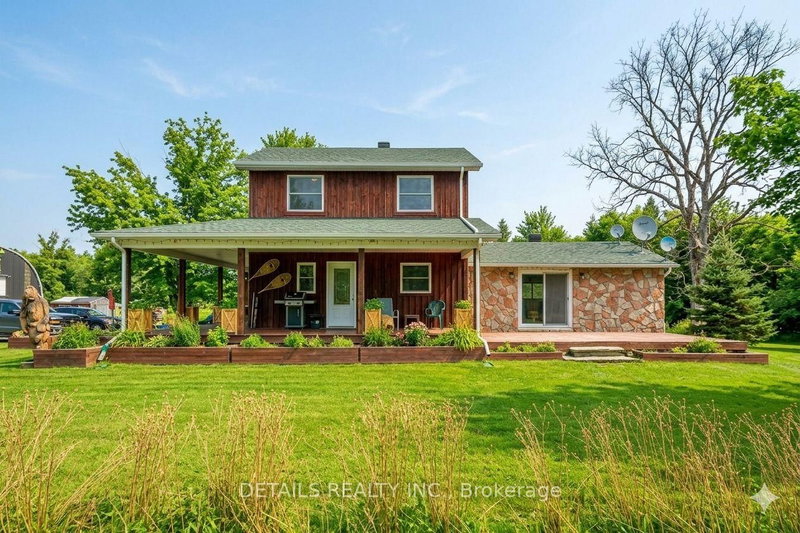
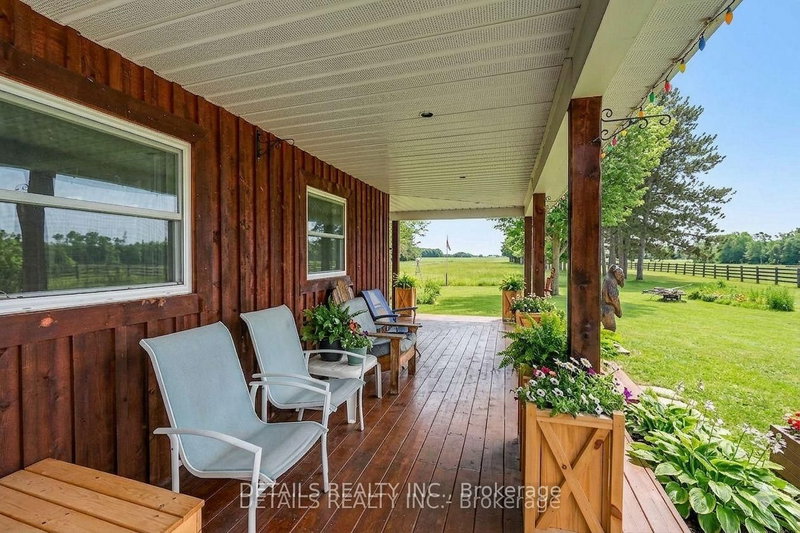
This 50-acre multi use property offers a rare opportunity to combine a high-yield investment with a sophisticated country lifestyle, located just 7 minutes from the 417. The property is a dream for the entrepreneur or woodworker, featuring an operational sawmill & an approx. 28'x32' heated six-stall barn/garage that provides ample space for a full-time business, specialized workshop, or hobby farm. The land itself is exceptionally functional, comprising approximately 40 acres of tile-drained fields. The residence is a bright, fresh two-bedroom, two-bath sanctuary designed for both comfort and entertaining. The heart of the home is a chef's kitchen boasting massive counter space and a floor-to-ceiling pantry, while the main level offers a light-filled space perfect for hosting formal dinners or games nights. The primary suite serves as a true retreat, featuring French glass doors, a king-sized layout, and a walk in closet with built ins. The upstairs 3 pc. bath has a luxurious "princess" soaking tub. Practicality meets peace of mind with a brand-new septic system, alongside owned solar panels with a contract maturing in 2031 that render monthly home expenses nearly non-existent. Outdoor living is celebrated through every season with a covered cooking deck and charming handmade patio boxes. The grounds are further enriched by mature apple trees, raspberry bushes and raised garden beds creating a true "farm-to-table" experience. This property isn't just a home; it's a turnkey homestead where modern convenience, income potential, and rural charm converge. Bell Fibe internet. Outdoor cameras. Buyers to be accompanied by their agent for showings. 24 hr notice preferred for showings. See the sawmill in action in the youtube link on mls.
Listing Details
- MLS #
- X12979532
- Board
- PROPTX
- Market
- ontario
- Property Type
- Farm
- Style
- 2-Storey
- Parking Spaces
- 20
- Basement
- Part Fin
- Heating
- Forced Air
- Cooling
- Window Unit
- Pool
- None
- Lot Size
- 433.75 × 4939.93 ft
- Annual Taxes
- $3,889/yr
- Listed By
- DETAILS REALTY INC.
- Listed On
- April 9, 2026
Features & Extras
Extras
Fridge, stove, washer, dryer, microwave, window a/c, planter boxes on porch, dishwasher and basement fridge
Room Measurements
| Room | Level | Size | Features |
|---|---|---|---|
| Kitchen | Main | 4.406 × 5.286 m | Family Size Kitchen, Pantry, Centre Island |
| Family | Main | 5.919 × 6.746 m | Overlook Patio, hardwood floor, Combined W/Dining |
| Bathroom | Main | 2.023 × 2.432 m | 3 Pc Bath, Tile Floor |
| Foyer | Main | 2.17 × 2.804 m | |
| Primary | 2nd | 2.672 × 4.418 m | Large Window, W/I Closet, hardwood floor |
| 2nd Br | 2nd | 2.49 × 3.782 m | Large Closet, hardwood floor |
| Bathroom | 2nd | 2.013 × 2.472 m | 3 Pc Bath, Soaker, Pedestal Sink |
| Rec | Bsmt | 5.584 × 5.897 m | carpet free, Closet |
Request information
A REMAX Hallmark® representative will follow up with you.