
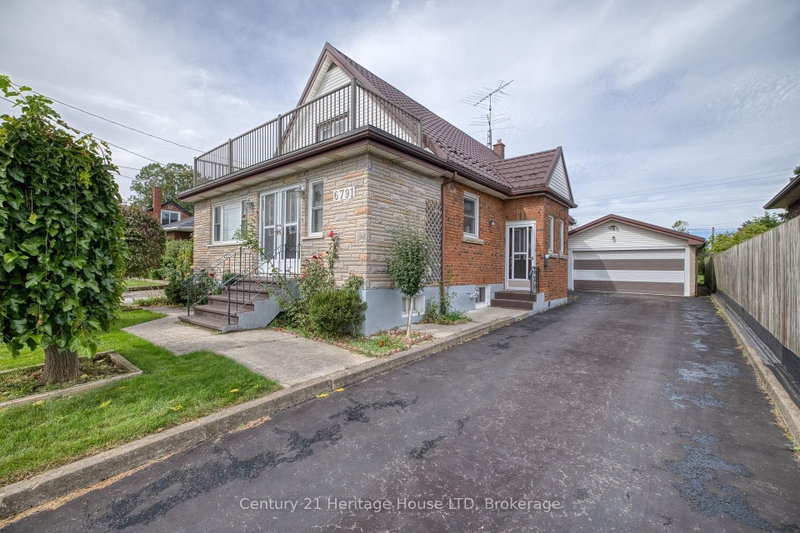
6791 Dunn St
Niagara Falls, Ontario




Beds
4
Baths
3
Sqft
1,500
Type
Detached
About this Property
Attention investors! This well maintained home is perfect for multi-generation family living boasting 3 kitchens, 4 bedrooms, 3 bathrooms, extra bonus rooms and plenty of space for everyone to live comfortably in a family friendly neighbourhood close to schools, shopping, tourist attractions and more. Each floor offers pride of ownership and attention to regular maintenance. The 43.5' x 20.4' detached garage with steel roof offers endless possibilities for the car enthusiast! Steel roof on the home and garage installed in 2020 carries a 55 year warranty! Many updates including water treatment system '25, hot water heater '24, complete ductwork system 2000, boiler 2004, updated replacement windows. This home is in move-in condition and a must see!
Listing Details
- MLS #
- X13858792
- Board
- PROPTX
- Market
- ontario
- Property Type
- Detached
- Style
- 2-Storey
- Year Built
- 51-99
- Garage
- Detached
- Garage Spaces
- 4
- Parking Spaces
- 8
- Basement
- Finished
- Heating
- Water
- Cooling
- Central Air
- Pool
- None
- Lot Size
- 50.12 × 120.25 ft
- Annual Taxes
- $3,340/yr
- Listed By
- Century 21 Heritage House LTD
- Listed On
- October 3, 2026
Features & Extras
Extras
3 fridges, 2 stoves, 1 washer, microwave oven, freezer, all in "as is" condition
Room Measurements
| Room | Level | Size | Features |
|---|---|---|---|
| Kitchen | Main | 3.63 × 2.97 m | |
| Living | Main | 3.63 × 4.27 m | |
| Dining | Main | 3.63 × 2.72 m | |
| Foyer | Main | 2.26 × 6.25 m | B/I Shelves |
| Br | Main | 3.25 × 3.66 m | |
| Br | Main | 2.85 × 2.97 m | |
| Kitchen | 2nd | 3.53 × 2.97 m | |
| Br | 2nd | 2.77 × 4.27 m | Balcony |
| Br | 2nd | 4.34 × 3.12 m | |
| Laundry | Lower | 3.25 × 3.66 m | |
| Kitchen | Lower | 3.58 × 8.46 m | |
| Other | Lower | 3.48 × 2.69 m |
Request information
A REMAX Hallmark® representative will follow up with you.