
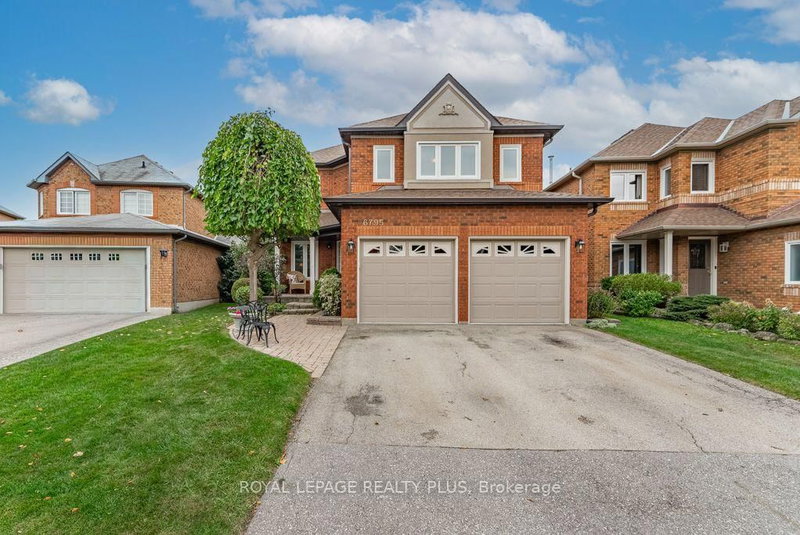
6795 Gracefield Dr
Mississauga, Ontario



Beds
4
Baths
3
Sqft
2,000
Type
Detached
About this Property
Welcome to 6795 Gracefield. A truly remarkable home that has fabulous curb appeal & meticulously maintained! Features a great layout for a family looking to grow in this much pursued Mississauga Neighbourhood. A combined living/dining room are perfect for entertaining! A main floor family room is perfect for those movie nights around the fireplace. The Chef's kitchen is ideal with plenty of cupboard space and a walk-out t the updated deck overlooking the greenspace! Four generous sized rooms and two full baths compliment the second floor. Looking for privacy on a quiet street? THIS IS IT! Enjoy your backyard with no neighbours or school behind you! Ambiance in the evening with fence lighting and a hot tub to enjoy those start glaring nights!
Listing Details
- MLS #
- W13859070
- Board
- PROPTX
- Market
- ontario
- Property Type
- Detached
- Style
- 2-Storey
- Garage
- Built-In
- Garage Spaces
- 2
- Parking Spaces
- 4
- Basement
- Unfinished
- Heating
- Forced Air
- Cooling
- Central Air
- Pool
- None
- Lot Size
- 35.44 × 103.35 ft
- Annual Taxes
- $7,419/yr
- Listed By
- ROYAL LEPAGE REALTY PLUS
- Listed On
- October 3, 2026
Features & Extras
Extras
All appliances, curtains, rods, all electric light fixtures, Hot Tub, and all other fixtures
Room Measurements
| Room | Level | Size | Features |
|---|---|---|---|
| Dining | Main | 3.05 × 3.3 m | hardwood floor, Combined W/Living, O/Looks Frontyard |
| Family | Main | 3.35 × 4.78 m | Parquet Floor, Fireplace, O/Looks Backyard |
| Kitchen | Main | 2.62 × 3.35 m | Ceramic Floor, O/Looks Backyard |
| Breakfast | Main | 3.38 × 3.43 m | Ceramic Floor, Eat-In Kitchen, W/O To Yard |
| Primary | 2nd | 3.38 × 5.54 m | Broadloom, W/I Closet, 5 Pc Ensuite |
| 2nd Br | 2nd | 3.15 × 3.61 m | Broadloom, Double Closet, O/Looks Frontyard |
| 3rd Br | 2nd | 3.15 × 3.56 m | hardwood floor, Closet, O/Looks Backyard |
| 4th Br | 2nd | 3.0 × 3.05 m | Broadloom, Double Closet, O/Looks Backyard |
Request information
A REMAX Hallmark® representative will follow up with you.