
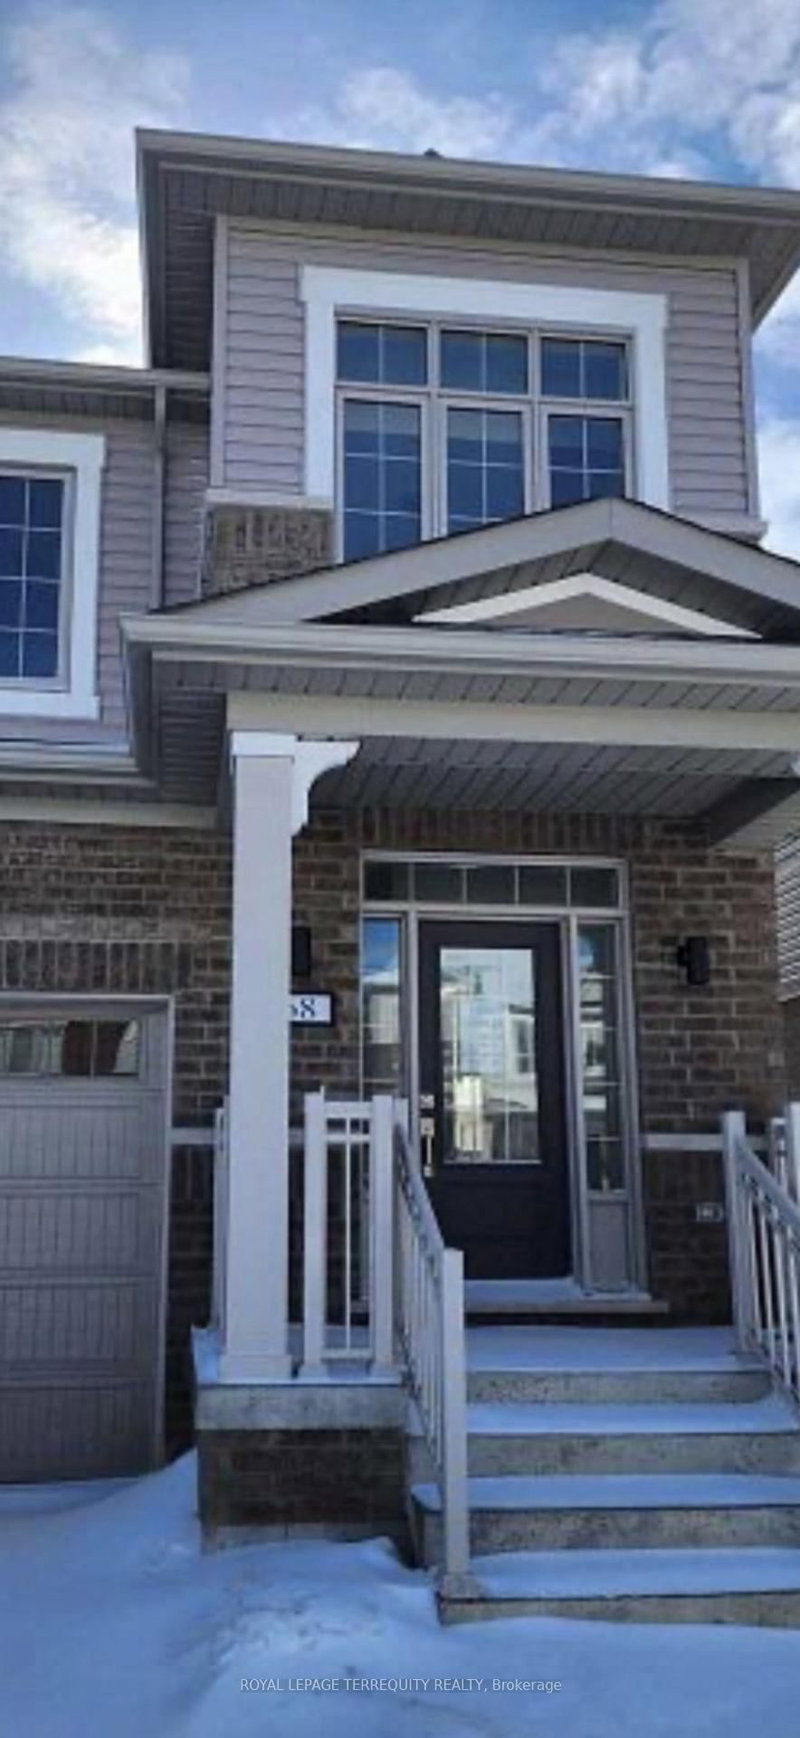
68 Copperhill Hts
Barrie, Ontario
Beds
4
Baths
3
Sqft
1,500
Type
Semi-Detached
About this Property
Discover this immaculate semi-detached residence, thoughtfully designed for the modern family. Featuring four generously proportioned bedrooms, an open-concept great room and dining area, and a contemporary kitchen with substantial center island, this home delivers both style and everyday functionality. The primary suite offers a private retreat with walk-in closet and 3-piece ensuite, while the second-floor laundry room provides unmatched convenience. Key Features: 4 spacious bedrooms with abundant natural light, Open-concept main floor (great room + dining), Modern kitchen: large center island, extensive storage, premium finishes, Primary bedroom: walk-in closet + 3-piece ensuite Second-floor laundry (no stairs required) Bright, family-friendly layout throughout. Prime Location: Situated in one of South Barrie's most sought-after neighborhoods, this property offers: Minutes to Lake Simcoe waterfront and parks, Top-rated schools within walking distance, Shopping centers and dining at your doorstep, Easy access to Highway 400 and South Barrie GO Station (ideal for GTA commuters), Extensive trails and outdoor recreation nearby
Listing Details
- MLS #
- S13882150
- Board
- PROPTX
- Market
- ontario
- Property Type
- Semi-Detached
- Style
- 2-Storey
- Year Built
- 0-5
- Garage
- Attached
- Garage Spaces
- 1
- Parking Spaces
- 2
- Basement
- Unfinished, Development Potential
- Heating
- Forced Air
- Cooling
- Central Air
- Pool
- None
- Lot Size
- 24.61 × 91.86 ft
- Listed By
- ROYAL LEPAGE TERREQUITY REALTY
- Listed On
- October 8, 2026
Room Measurements
| Room | Level | Size | Features |
|---|---|---|---|
| Kitchen | Main | 11.6 × 8.0 m | Quartz Counter |
| Dining | Main | 19.0 × 9.0 m | Open Concept |
| Great Rm | Main | 19.0 × 11.0 m | Open Concept, Fireplace |
| Primary | 2nd | 14.19 × 14.1 m | Large Window |
| 2nd Br | 2nd | 10.2 × 12.1 m | Closet |
| 3rd Br | 2nd | 8.6 × 10.8 m | Closet |
| 4th Br | 2nd | 10.5 × 11.0 m | Closet |
Request information
A REMAX Hallmark® representative will follow up with you.