
68 Denton Circ
Vaughan, Ontario



Beds
3
Baths
4
Sqft
1,100
Type
Att/Row/Twnhouse
About this Property
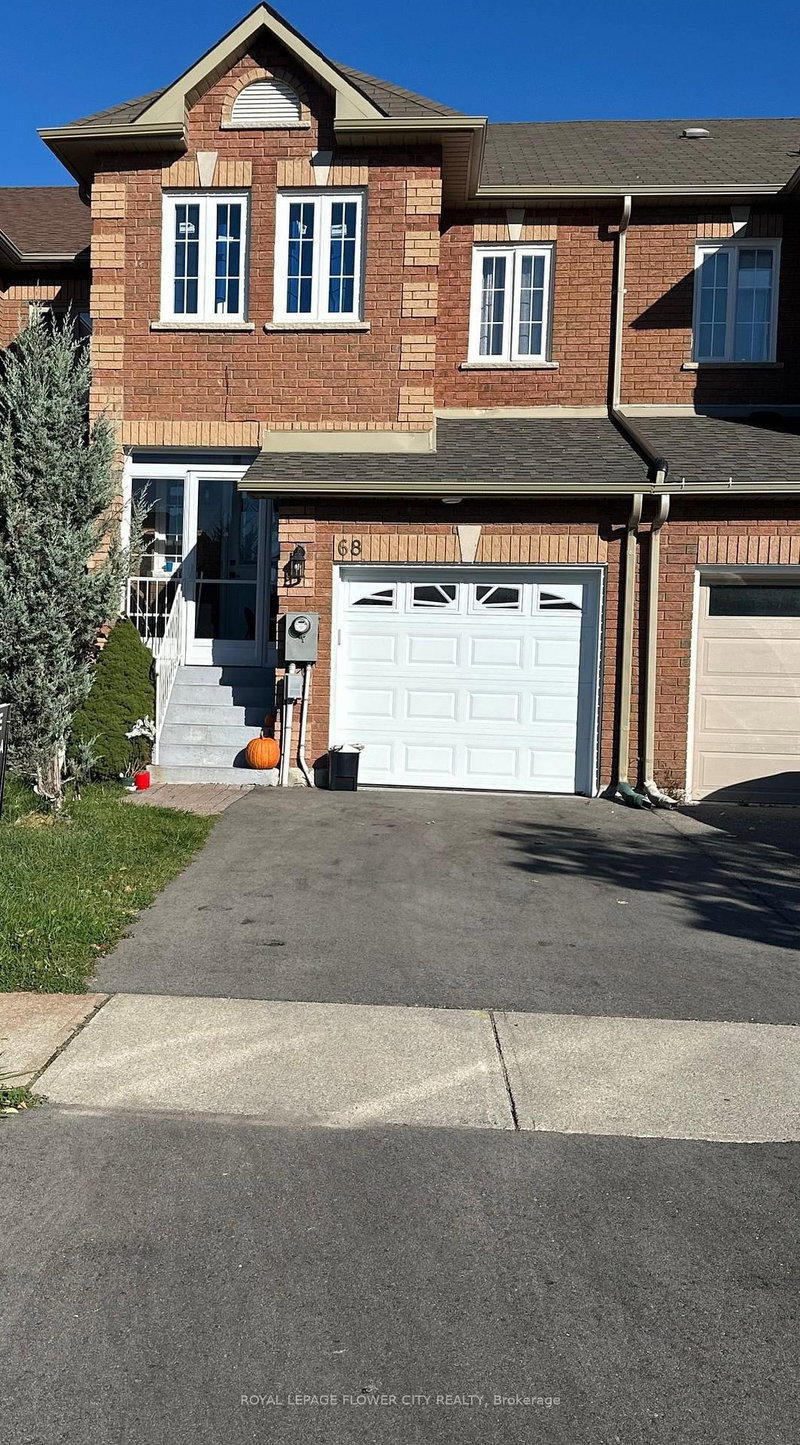
This charming 3-bedroom freehold town home in the desirable "Maple" neighborhood features a bright, open-concept layout with a spacious living and dining area leading to a patio. The modern kitchen offers a ceramic backsplash and a breakfast bar. The master suite boasts a 4-piece ensuite and his & her's double mirror closets. Enjoy hardwood floors in the living and dining rooms, and an elegant oak staircase. The home has been freshly painted and includes a front porch enclosure. Located on a quiet family street, it is steps away from parks, schools, and shopping. Recent upgrades include a new A/C, furnace, roof, all new windows on the second floor, and a new garage door and opener. "Legally finished basement with a kitchen". House has been rebuilt by the insurance company after a fire. This house offers comfort and style in family friendly environment.
Listing Details
- MLS #
- N13737646
- Board
- PROPTX
- Market
- ontario
- Property Type
- Att/Row/Twnhouse
- Style
- 2-Storey
- Garage
- Attached
- Garage Spaces
- 1
- Parking Spaces
- 2
- Basement
- Finished
- Heating
- Forced Air
- Cooling
- Central Air
- Pool
- None
- Lot Size
- 18.04 × 98.88 ft
- Annual Taxes
- $3,488/yr
- Listed By
- ROYAL LEPAGE FLOWER CITY REALTY
- Listed On
- September 2, 2026
Features & Extras
Extras
New Gas Stove, New Stainless Steel Fridge, New S/S Built in Dishwasher, New Garage Door, New Garage Door Opener, All Elf's.
Room Measurements
| Room | Level | Size | Features |
|---|---|---|---|
| Kitchen | Main | 2.44 × 2.56 m | Backsplash, Ceramic Floor, Breakfast Bar |
| Living | Main | 5.3 × 5.18 m | Combined W/Dining, hardwood floor, W/O To Patio |
| Dining | Main | 5.3 × 5.18 m | Combined W/Living, hardwood floor, W/O To Patio |
| Primary | 2nd | 3.65 × 4.51 m | His/Hers Closets, hardwood floor, 4 Pc Ensuite |
| 2nd Br | 2nd | 3.84 × 2.74 m | Window, hardwood floor, Double Closet |
| 3rd Br | 2nd | 2.74 × 3.04 m | Window, hardwood floor, Mirrored Closet |
| Rec | Bsmt | 2.9 × 3.2 m | Vinyl Floor |
| Kitchen | Bsmt | 2.4 × 1.8 m | Ceramic Floor |
Request information
A REMAX Hallmark® representative will follow up with you.