
68 Downing Cres
London South, Ontario


Beds
3
Baths
2
Sqft
1,100
Type
Detached
About this Property
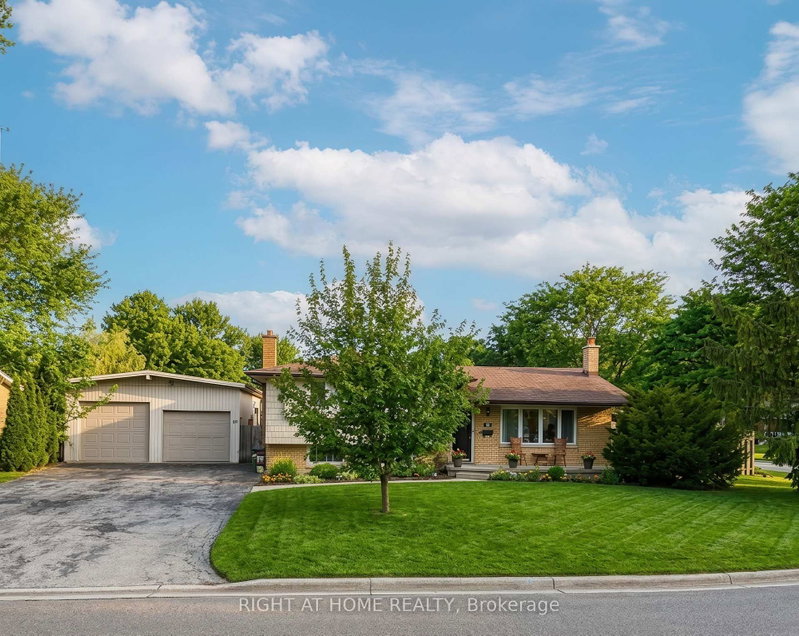
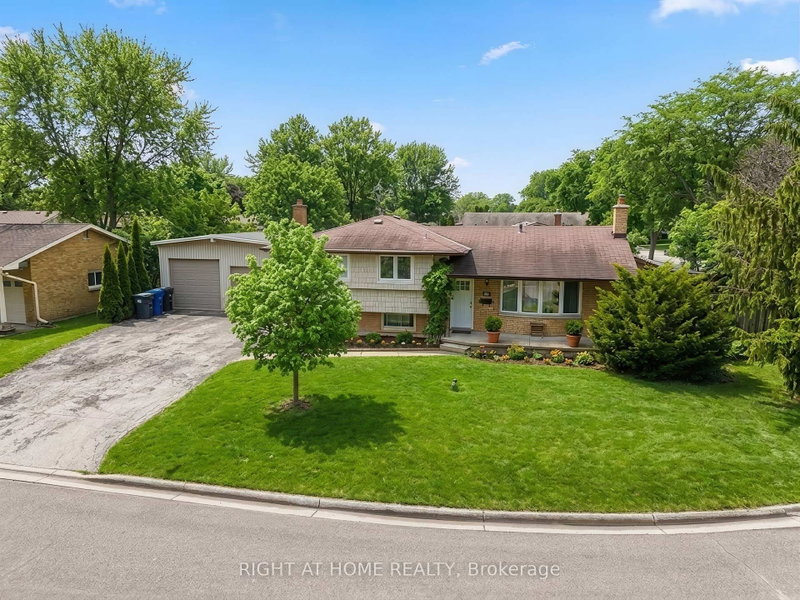
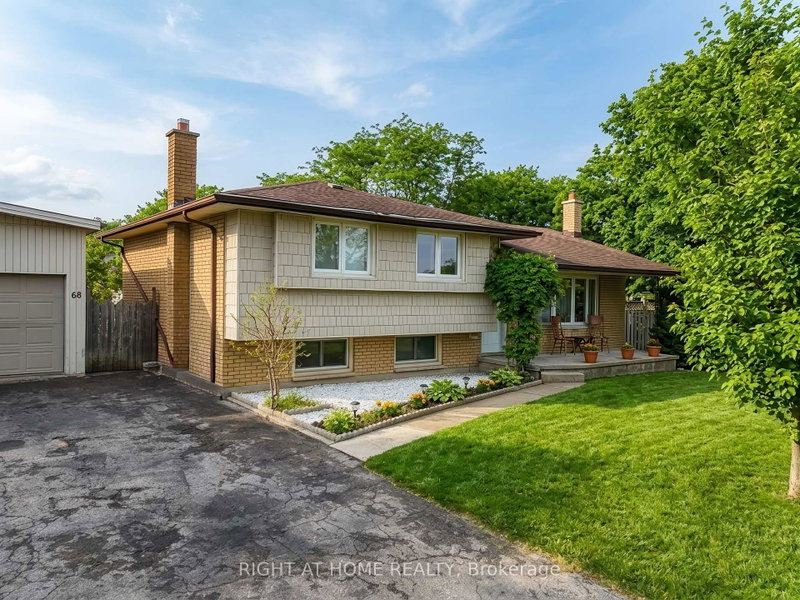
A DETACHED GARAGE IS THE PERFECT SPACEFOR PROJECT OR HOBBIES AND OFFERS MULTIPLE ADVANTAGES FOR HOMEOWNERS. Opportunities like this don't come often! Perfect home and granny suite or extra living space in Basement with separate entrance (from the main floor) and Breakfast counter - this is a prime opportunity for investors or savvy buyers. upper level bedrooms, bathroom, stunning kitchen and garden doors to deck. Lower level separate entrance to family area -bedroom, bath room, laundry. Perfectly positioned near schools, shopping, and quick highway access. this home is your chance to secure a move-in ready gem. Come and see what this incredible home has to offer. The detached double car garage and large lot make it easy to entertain and enjoy. ** Some images have been virtually staged for illustration purposes ***"""
Listing Details
- MLS #
- X13651022
- Board
- PROPTX
- Market
- ontario
- Property Type
- Detached
- Style
- Sidesplit
- Garage
- Detached
- Garage Spaces
- 2
- Parking Spaces
- 6
- Basement
- Full, Sep Entrance
- Heating
- Forced Air
- Cooling
- Central Air
- Pool
- None
- Lot Size
- 58.9 × 100 ft
- Annual Taxes
- $3,990/yr
- Listed By
- RIGHT AT HOME REALTY
- Listed On
- August 7, 2026
Features & Extras
Extras
Dryer, Refrigerator, Stove, Washer. Dishwasher
Room Measurements
| Room | Level | Size |
|---|---|---|
| Living | Main | 5.89 × 3.96 m |
| Dining | Main | 4.19 × 3.27 m |
| Kitchen | Main | 4.14 × 3.6 m |
| Family | Main | 4.87 × 3.86 m |
| Primary | Upper | 3.88 × 3.04 m |
| 2nd Br | Upper | 2.99 × 2.89 m |
| 3rd Br | Upper | 3.35 × 3.02 m |
| Family | Lower | 2.97 × 2.64 m |
| Rec | Lower | 5.18 × 3.91 m |
Request information
A REMAX Hallmark® representative will follow up with you.