
68 Ellesmere St
Richmond Hill, Ontario


Beds
3
Baths
3
Sqft
1,500
Type
Att/Row/Twnhouse
About this Property
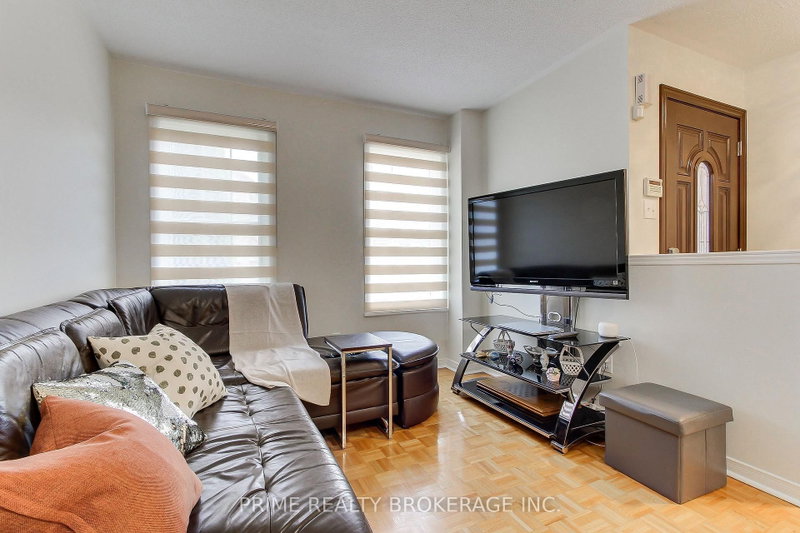
Welcome to this bright and spacious Freehold 3-bedroom, 3-bathroom, townhouse in a prime Richmond Hill location! Offering a functional layout, generous room sizes and an abundance of natural light, this inviting home is freshly painted and ready to enjoy. The main level features a welcoming combined living and dining area and large windows, creating a warm and airy atmosphere with lots of natural light. The good-sized kitchen offers plenty of cabinet and counter space and is equipped with new stainless steel appliances. A walk-out from the kitchen leads to a charming, private backyard surrounded by mature greenery, a wonderful space to relax or entertain. The second floor offers a spacious primary bedroom with three closets, a comfortable second bedroom with spacious closet and an updated full bathroom. The third floor features another generously sized bedroom and a convenient full bathroom, providing excellent flexibility for a growing family, guests or a home office. No carpet throughout and lots of recent updates. Modern blinds, large windows and fresh neutral paint enhance the bright and cozy feel of this well-maintained home. Enjoy the convenience of a detached 1-car garage plus two additional parking spaces. Ideally located close to shops, restaurants, public transit and the GO Station, with easy access to HWY 7 and 407. A fantastic opportunity to own a spacious freehold townhouse in a highly convenient Richmond Hill location!
Listing Details
- MLS #
- N14101980
- Board
- PROPTX
- Market
- ontario
- Property Type
- Att/Row/Twnhouse
- Style
- 3-Storey
- Garage
- Detached
- Garage Spaces
- 1
- Parking Spaces
- 2
- Basement
- Full
- Heating
- Forced Air
- Cooling
- Central Air
- Pool
- None
- Lot Size
- 14.76 × 113.19 ft
- Annual Taxes
- $4,796/yr
- Listed By
- PRIME REALTY BROKERAGE INC.
- Listed On
- October 21, 2026
Features & Extras
Extras
S/S Fridge (2025), S/S Stove (2025), S/S Rangehood, Washer/Dryer. White Fridge in the basement. A/C (2019). Nest Thermostat. Security Camera @ Garage Door. All Updated Electrical Light Fixtures, All Window Coverings/Custom Blinds, Custom built Wooden backyard porch with Canopy. Garage door opener W/2 Remotes.
Room Measurements
| Room | Level | Size | Features |
|---|---|---|---|
| Living | Main | 3.5 × 3.0 m | Parquet Floor, Open Concept |
| Dining | Main | 4.2 × 3.1 m | Parquet Floor, Open Concept |
| Kitchen | Main | 4.2 × 4.35 m | Laminate, Stainless Steel Appl, Eat-In Kitchen |
| Breakfast | Ground | 4.2 × 4.35 m | Laminate, Open Concept, Combined W/Kitchen |
| Primary | 2nd | 2.8 × 4.2 m | Parquet Floor, Double Closet |
| 2nd Br | 2nd | 3.2 × 4.2 m | Parquet Floor, Large Closet, 4 Pc Bath |
| 3rd Br | 3rd | 3.8 × 4.2 m | Parquet Floor, Double Closet, 3 Pc Bath |
Request information
A REMAX Hallmark® representative will follow up with you.