
68 Gage Ave S
Hamilton, Ontario


Beds
5
Baths
3
Sqft
1,500
Type
Duplex
About this Property
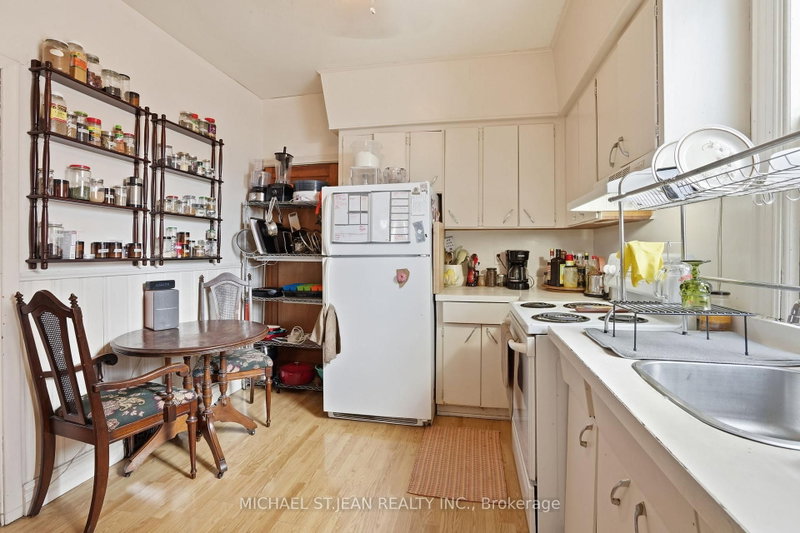
Situated on the highly desirable south side of Gage Avenue, just footsteps from Gage Park, the Tropical Greenhouse, major transit routes, and the future LRT line, this property offers an exceptional location with strong long-term potential. An ideal investment opportunity, the home features a basement currently functioning as a third unit, creating additional income potential. This property is also an excellent option for first-time home buyers looking to offset mortgage and carrying costs while owning a home in a well-established south side neighbourhood. A rare opportunity to secure a versatile property in one of Hamilton's most desirable pockets.
Listing Details
- MLS #
- X12841666
- Board
- PROPTX
- Market
- ontario
- Property Type
- Duplex
- Style
- 2 1/2 Storey
- Garage
- None
- Parking Spaces
- 2
- Basement
- Full, Part Fin
- Heating
- Forced Air
- Cooling
- None
- Pool
- None
- Lot Size
- 34 × 91.33 ft
- Annual Taxes
- $3,822/yr
- Listed By
- MICHAEL ST.JEAN REALTY INC.
- Listed On
- March 3, 2026
Features & Extras
Extras
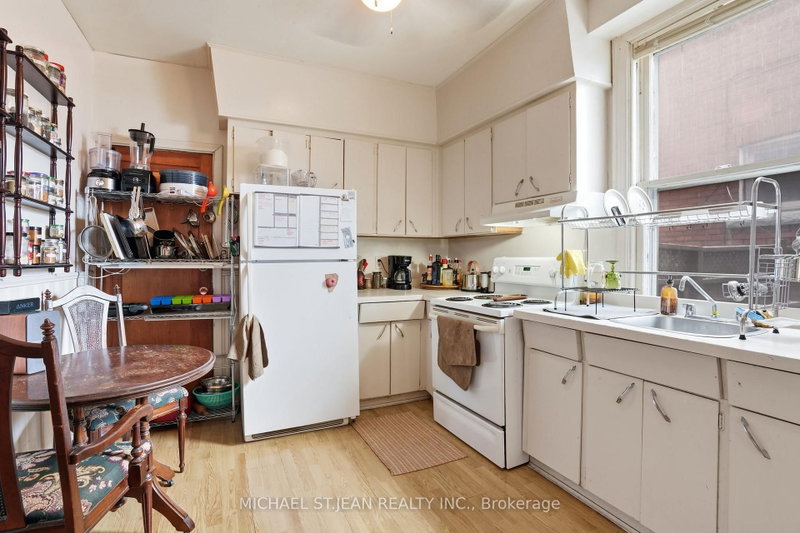
Stove x2, Refrigerator x2, Washer & Dryer "As Is"
Room Measurements
| Room | Level | Size | Features |
|---|---|---|---|
| Foyer | Main | 2.51 × 1.6 m | |
| Kitchen | Main | 3.48 × 2.97 m | |
| Living | Main | 4.42 × 3.33 m | |
| Br | Main | 4.42 × 3.33 m | |
| Bathroom | Main | 2.54 × 2.03 m | 4 Pc Bath |
| Living | 2nd | 3.51 × 4.32 m | |
| Dining | 2nd | 3.51 × 2.08 m | |
| Kitchen | 2nd | 3.48 × 2.67 m | |
| Br | 2nd | 2.87 × 3.05 m | |
| Bathroom | 2nd | 1.7 × 2.08 m | 4 Pc Bath |
| Primary | 3rd | 4.42 × 3.33 m | |
| Br | 3rd | 4.37 × 2.95 m | |
| Kitchen | Bsmt | 3.48 × 2.67 m | |
| Rec | Bsmt | 4.09 × 6.4 m | |
| Utility | Bsmt | 3.4 × 1.65 m | |
| Laundry | Bsmt | 1.5 × 3.61 m | |
| Br | Bsmt | 3.12 × 2.69 m | |
| Other | Bsmt | 3.12 × 1.96 m | |
| Bathroom | Bsmt | 2.51 × 2.01 m | 3 Pc Bath |
Request information
A REMAX Hallmark® representative will follow up with you.