
68 Hartsfield Dr
Clarington, Ontario


Beds
3
Baths
2
Sqft
700
Type
Link
About this Property
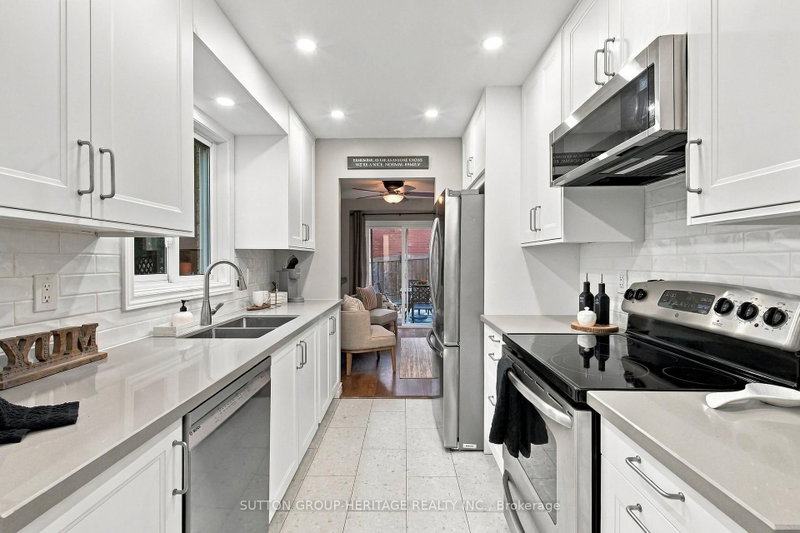
Buying your first home is a big enough project - it's nice when the house doesn't have to be one too. Welcome to 68 Hartsfield Drive, a move-in ready 3-bedroom detached link home tucked into a sought-after pocket of central Courtice. Inside, the recently renovated bright white kitchen features stone countertops, stainless steel appliances and an eat-in area, while the cozy family room offers laminate flooring and a walkout to the backyard. Upstairs, you'll find a spacious primary bedroom, two additional bedrooms and a beautifully renovated 4-piece bathroom, plus a clever little storage nook for some added functionality. The finished basement gives you even more room to spread out, with a comfortable rec/living area, 2-piece bathroom and bonus space that can adapt to whatever you need. Outside, the slightly pie-shaped lot creates a private backyard surrounded by mature trees, with both deck and patio space to enjoy. Add in a single-car garage with interior access, a no-sidewalk driveway with parking for four vehicles, and a convenient central Courtice location, and you've got a home that makes getting into the market feel a whole lot easier. No big renovation list. No waiting years to make it feel like home. Just unpack, settle in and make it yours. Key Dates: Furnace (2023), Air Conditioning (2023), Bathroom Renovation (2020), Most Windows (2022)
Listing Details
- MLS #
- E14031290
- Board
- PROPTX
- Market
- ontario
- Property Type
- Link
- Style
- 2-Storey
- Garage
- Attached
- Garage Spaces
- 1
- Parking Spaces
- 5
- Basement
- Finished
- Heating
- Forced Air
- Cooling
- Central Air
- Pool
- None
- Lot Size
- 24.33 × 101.78 ft
- Annual Taxes
- $3,836/yr
- Listed By
- SUTTON GROUP-HERITAGE REALTY INC.
- Listed On
- October 14, 2026
Features & Extras
Extras
Fridge, Stove, Dishwasher, Washer & Dryer, Electric Light Fixtures, Furnace (2023), Air Conditioning (2023)
Room Measurements
| Room | Level | Size | Features |
|---|---|---|---|
| Kitchen | Main | 2.28 × 5.34 m | Eat-In Kitchen, Stainless Steel Appl, Stone Counter |
| Living | Main | 3.2 × 4.93 m | Laminate, Electric Fireplace, W/O To Yard |
| Br | 2nd | 3.18 × 4.33 m | Double Closet, Ceiling Fan, Laminate |
| 2nd Br | 2nd | 3.79 × 2.29 m | Ceiling Fan, Window, Laminate |
| 3rd Br | 2nd | 3.2 × 2.54 m | Ceiling Fan, Window, Laminate |
| Rec | Bsmt | 5.1 × 4.92 m | Laminate, 2 Pc Bath, Combined W/Laundry |
Request information
A REMAX Hallmark® representative will follow up with you.