
68 Kathryn Cres
Stratford, Ontario



Beds
2
Baths
2
Sqft
700
Type
Detached
About this Property
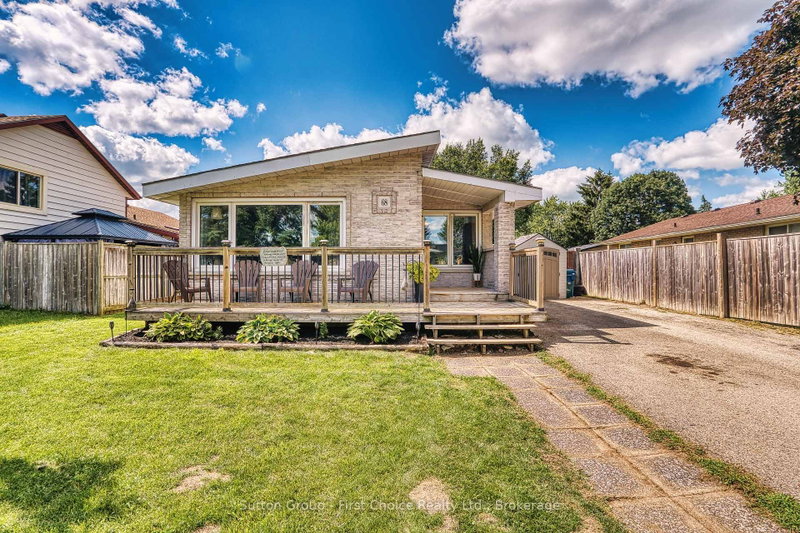
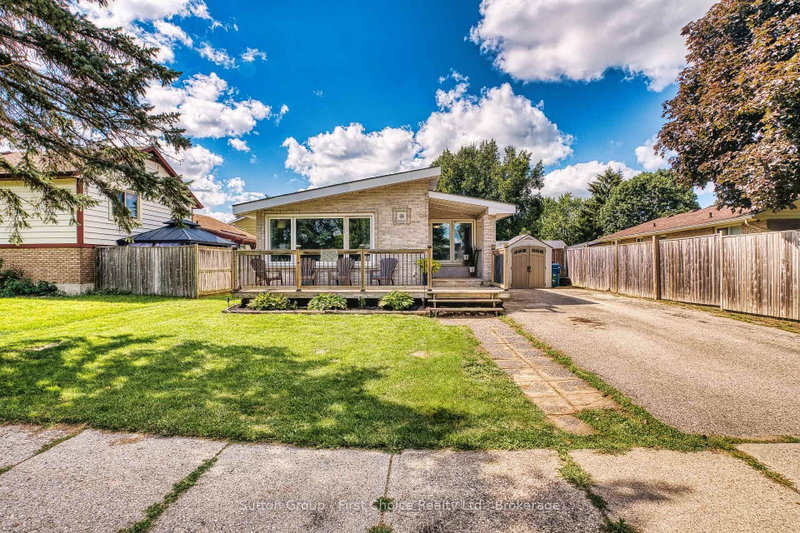
Welcome to this beautiful family home located in the highly sought-after Hamlet Ward, a welcoming neighbourhood known for its desirable location and community atmosphere. This charming home features two bedrooms, a beautiful kitchen, a four-piece bathroom upstairs, and a convenient two-piece bathroom downstairs, The home has been thoughtfully updated and features beautiful flooring throughout with no carpet. The home also features a new electrical panel (2025), air conditioner (2017) and a furnace (2012). These features provide added comfort and peace of mind for the new owners. Downstairs, the large, fully finished basement offers exceptional additional living space, featuring a spacious recreation room and a beautiful stone bar-perfect for entertaining family and friends. Two extra-large rooms provide plenty of flexibility and can be used as dens, home offices, an exercise room, hobby spaces, or additional storage. Outside, enjoy the large fenced-in backyard with a large wooden deck creating the perfect space for outdoor dining, entertaining, relaxing, and enjoying time with family and friends. Conveniently located close to schools, the hospital, and public transit, this home offers easy access to everyday amenities and services. Situated within a Catholic school boundary, it also offers families access to both public and Catholic education options. Come see all that this wonderful home has to offer!
Listing Details
- MLS #
- X13694390
- Board
- PROPTX
- Market
- ontario
- Property Type
- Detached
- Style
- Bungalow
- Year Built
- 51-99
- Garage
- None
- Parking Spaces
- 4
- Basement
- Finished
- Heating
- Forced Air
- Cooling
- Central Air
- Pool
- None
- Lot Size
- 50 × 104 ft
- Annual Taxes
- $4,268/yr
- Listed By
- Sutton Group - First Choice Realty Ltd.
- Listed On
- August 19, 2026
Features & Extras
Extras
2xFridges, Stove, Microwave, Dishwasher (not working very well), Washer,Dryer, wood cabinet in the living room/Chattels included sold as is.
Room Measurements
| Room | Level | Size | Features |
|---|---|---|---|
| 2nd Br | Ground | 3.48 × 2.57 m | |
| Br | Ground | 3.73 × 3.43 m | |
| Bathroom | Ground | 4.37 × 3.58 m | 4 Pc Bath |
| Kitchen | Ground | 4.17 × 3.53 m | |
| Dining | Ground | 3.28 × 3.4 m | |
| Living | Ground | 5.36 × 3.58 m | |
| Rec | Bsmt | 8.71 × 4.34 m | Carpet Free |
| Other | Bsmt | 2.82 × 2.82 m | B/I Bar |
| Bathroom | Bsmt | 1.96 × 2.13 m | 2 Pc Bath |
| Den | Bsmt | 3.38 × 3.25 m | |
| Other | Bsmt | 2.31 × 3.33 m | |
| Utility | Bsmt | 6.43 × 3.3 m | Combined W/Laundry |
Request information
A REMAX Hallmark® representative will follow up with you.