
68 Scott Lane
Rideau Lakes, Ontario



Beds
4
Baths
2
Sqft
1,100
Type
Detached
About this Property
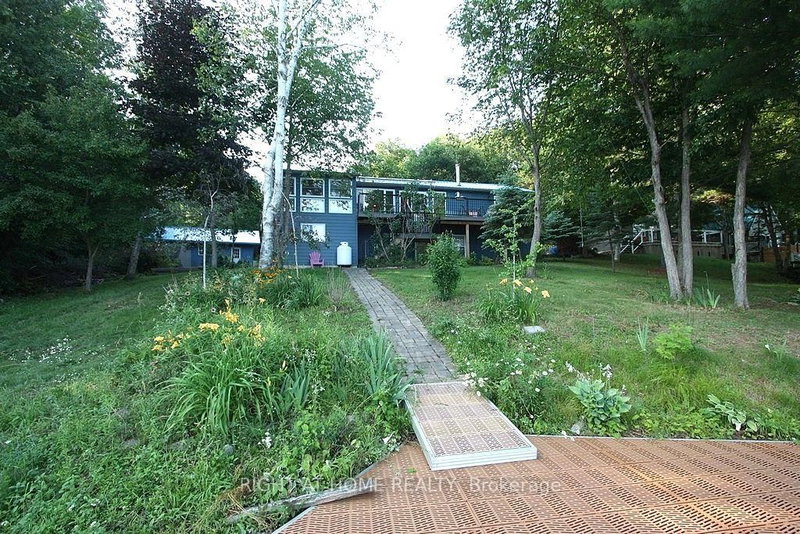
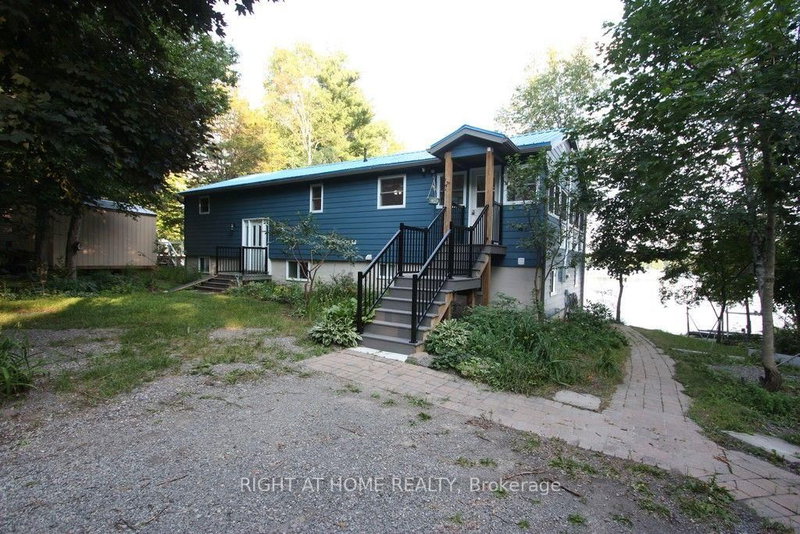
Rideau Lake 4 bedroom Year round home ready to enjoy! Total usable sq footage is 2312 sq of living space to enjoy. Beach area & deep water with amazing dock & lift system, perfect for all ages to enjoy. Pretty well treed lot with great view, and southern exposure. Enjoy the large open concept, kitchen, dining & living area with wood field stone fireplace and expansive views on the main floor, along with a 4 season sunroom with floor to ceiling windows. The main floor also hosts a bedroom & 4 pc bath. Walk out from patio doors from the main room & sunroom to upper floor deck overlooking the lake. The Lower lever hosts a family room with propane free standing stove, the Primary bedroom and two other large bedrooms, along with a large multi purpose utility room with laundry including wash sink. From the family room walk out to interlocking patio area, and lake view. The grounds are landscaped with mature trees and gardens, and there is a large 2 car det. garage perfect for all the toys. Ample parking on site. Decks and stairways are composite as well as dock decking. Travel the entire Rideau System straight from your front door or just relax at your own little piece of paradise. Road Maintenance Fees 450$ per year & include main road snow plowing, gravel & upkeep.
Listing Details
- MLS #
- X13553738
- Board
- PROPTX
- Market
- ontario
- Property Type
- Detached
- Style
- Bungalow-Raised
- Year Built
- 16-30
- Garage
- Detached
- Garage Spaces
- 2
- Parking Spaces
- 6
- Basement
- Fin W/O
- Heating
- Forced Air
- Cooling
- Central Air
- Pool
- None
- Lot Size
- 122.62 × 173.79 ft
- Annual Taxes
- $3,682/yr
- Listed By
- RIGHT AT HOME REALTY
- Listed On
- July 11, 2026
Features & Extras
Extras
2 Fridges, stove, built in dishwasher, built in microwave, dock. ramp & lift system, hot water tank, whole home water filter system, washer, dryer,
Room Measurements
| Room | Level | Size | Features |
|---|---|---|---|
| Living | Main | 3.175 × 4.572 m | Fireplace, Open Concept |
| Kitchen | Main | 5.5372 × 2.667 m | W/O To Deck, B/I Dishwasher, B/I Microwave |
| Dining | Main | 4.0 × 3.35 m | Combined W/Kitchen, Open Concept, W/O To Deck |
| Solarium | Main | 2.81 × 8.15 m | W/O To Deck |
| Br | Main | 2.99 × 3.45 m | Closet |
| Bathroom | Main | 1.95 × 4.24 m | 4 Pc Bath |
| Foyer | In Betwn | 1.42 × 1.95 m | |
| Family | Bsmt | 2.43 × 7.34 m | W/O To Patio |
| Primary | Bsmt | 4.11 × 3.04 m | carpet free, Double Closet |
| 3rd Br | Bsmt | 2.9 × 3.25 m | Closet |
| 4th Br | Bsmt | 2.9 × 3.25 m | Closet |
| Bathroom | Bsmt | 2.13 × 3.04 m | 4 Pc Bath |
| Utility | Bsmt | 3.4 × 4.21 m | Combined W/Laundry, Laundry Sink |
Request information
A REMAX Hallmark® representative will follow up with you.