
68 Stapleton Dr
Toronto, Ontario


Beds
4
Baths
4
Sqft
1,500
Type
Detached
About this Property
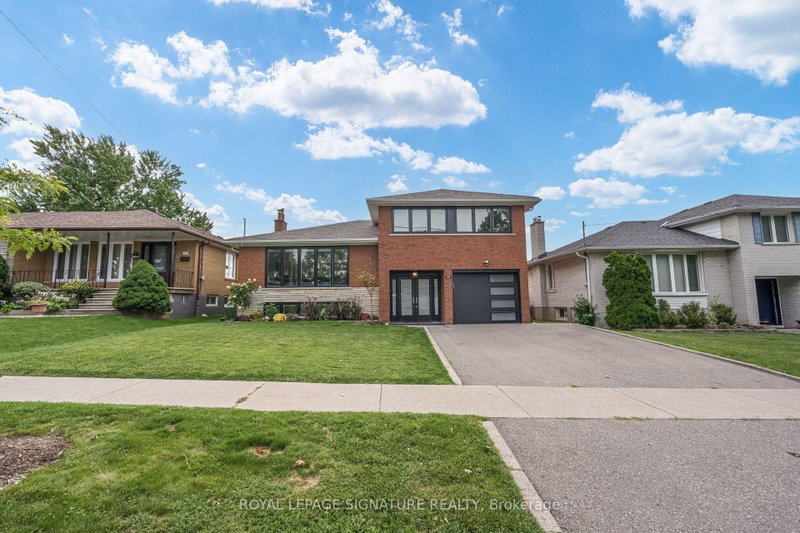
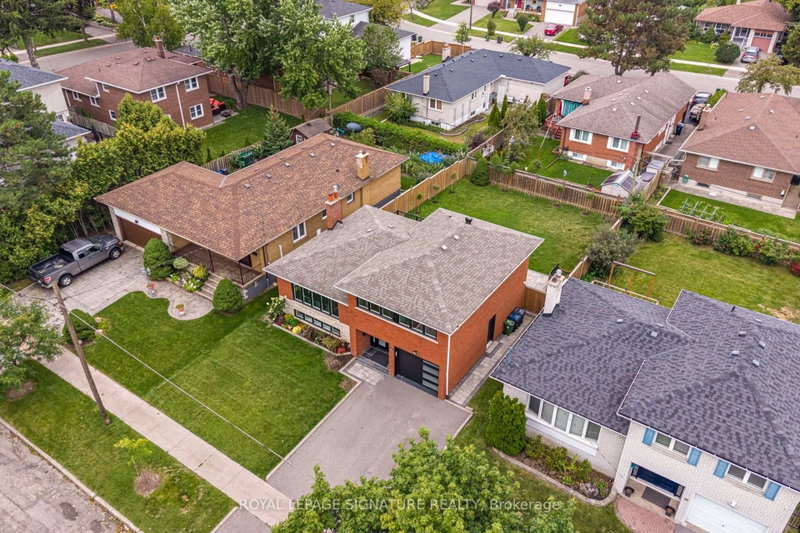
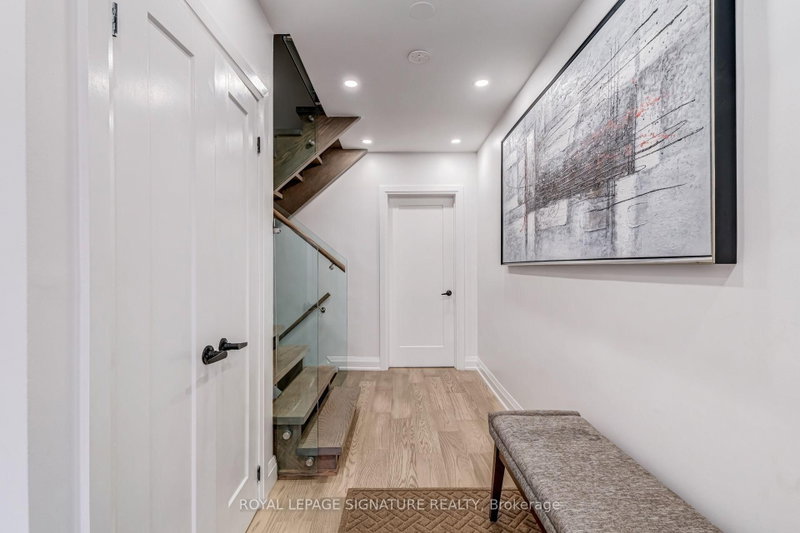
Welcome to 68 Stapleton Drive - a beautifully renovated and peaceful home tucked away on a quiet street in one of Etobicoke's most desirable neighbourhoods. Designed for both everyday living and memorable gatherings, this spacious four-bedroom side-split is filled with natural light and offers plenty of room for the whole family. The bright living and dining areas flow effortlessly to a private deck and large backyard, creating the perfect setting for summer dinners, quiet mornings and time spent together. Upstairs, you'll find three generous bedrooms, including a primary retreat with its own two-piece ensuite. The versatile ground level features a large family room or fourth bedroom, a renovated two-piece ensuite and a walkout to the yard-ideal for guests, teenagers or a private home office. With four bathrooms, thoughtful updates and a location close to excellent schools, parks, shops, TTC, highways and the airport, this is a home where life feels comfortable, connected and wonderfully calm.
Listing Details
- MLS #
- W13765000
- Board
- PROPTX
- Market
- ontario
- Property Type
- Detached
- Style
- Sidesplit 4
- Garage
- Built-In
- Garage Spaces
- 1
- Parking Spaces
- 3
- Basement
- Finished
- Heating
- Forced Air
- Cooling
- Central Air
- Pool
- None
- Lot Size
- 50.07 × 109.14 ft
- Annual Taxes
- $5,030/yr
- Listed By
- ROYAL LEPAGE SIGNATURE REALTY
- Listed On
- September 10, 2026
Features & Extras
Extras
Existing refrigerator, stove, dishwasher, washer, dryer, all electrical light fixtures, all window coverings and related hardware, central air-conditioning, garage door opener and remote(s), and existing bathroom mirrors.
Room Measurements
| Room | Level | Size |
|---|---|---|
| Dining | Main | 2.41 × 3.56 m |
Request information
A REMAX Hallmark® representative will follow up with you.