
68 Ted St
St. Catharines, Ontario



Beds
3
Baths
2
Sqft
1,100
Type
Semi-Detached
About this Property
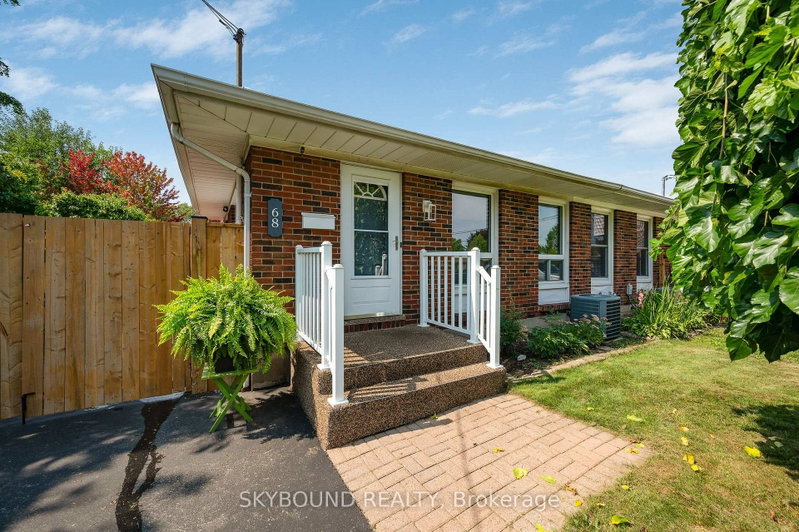
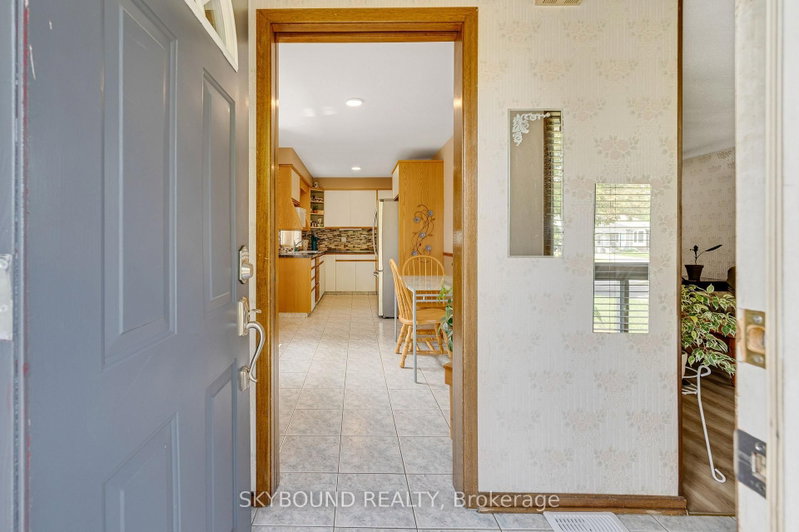
Welcome to 68 Ted Street! This appealing semi-detached backsplit in St. Catharines' desirable north end offers the perfect blend of comfort, privacy, and convenience. Featuring 3 generously sized bedrooms and 2 bathrooms, this well-maintained home is equally suited to growing families, downsizers, or empty nesters. The bright, eat-in kitchen provides a comfortable space for casual family meals, while the spacious living and dining areas offer plenty of room to relax and entertain. All three bedrooms feature beautiful original hardwood flooring, generous closet space, and plenty of natural light. The finished lower level adds valuable living space and features a distinctive built-in bar with a cozy European-pub feel - the perfect setting for entertaining family and friends. A convenient side entrance provides easy access to the basement, which also includes a cold cellar and bonus room offering plenty of storage, a hobby space, or potential home office. Step outside to your private, fully fenced backyard backing directly onto peaceful St. Alfred's Park. With no rear neighbours, you'll enjoy beautiful views, spectacular sunsets, and a wonderful sense of space and tranquility - perfect for relaxing, walking the dog, or enjoying time with family and grandchildren. Located just minutes from Fairview Mall, with public, Catholic, and private schools within walking distance. Enjoy easy access to downtown St. Catharines, shopping, parks, amenities, and major highways. In-law suite potential Recent upgrades include Hot water heater (2025), Flooring on Main/Stairs (2026), Enclosed Patio area (2025), Some Updated Lighting (2025/2026) A wonderful opportunity to enjoy a comfortable home in a quiet, family-friendly location with a park right outside your backyard. Don't miss it - book your private viewing today!
Listing Details
- MLS #
- X13758558
- Board
- PROPTX
- Market
- ontario
- Property Type
- Semi-Detached
- Style
- Backsplit 4
- Garage
- None
- Parking Spaces
- 2
- Basement
- Finished, Walk-Up
- Heating
- Forced Air
- Cooling
- Central Air
- Pool
- None
- Lot Size
- 32.28 × 135.25 ft
- Annual Taxes
- $4,108/yr
- Listed By
- SKYBOUND REALTY
- Listed On
- September 9, 2026
Features & Extras
Extras
Dryer, Refrigerator, Stove, Washer, Fridge in basement
Room Measurements
| Room | Level | Size | Features |
|---|---|---|---|
| Breakfast | Main | 3.33 × 2.46 m | |
| Kitchen | Main | 2.86 × 2.46 m | |
| Living | Main | 7.39 × 3.52 m | |
| Br | 2nd | 5.07 × 3.2 m | |
| Br | 2nd | 3.99 × 2.92 m | |
| Br | 2nd | 3.17 × 2.61 m | |
| Bathroom | 2nd | 2.12 × 2.54 m | 4 Pc Bath |
| Family | Lower | 5.5 × 6.12 m | |
| Other | Lower | 2.79 × 2.51 m | |
| Laundry | Bsmt | 2.75 × 2.52 m | |
| Bathroom | Bsmt | 2.12 × 2.45 m | 3 Pc Bath |
| Other | Bsmt | 3.55 × 3.43 m | |
| Other | Bsmt | 2.27 × 2.58 m | |
| Utility | Bsmt | 3.72 × 2.49 m |
Request information
A REMAX Hallmark® representative will follow up with you.