
68 Townsgate Dr
Vaughan, Ontario


Beds
4
Baths
3
Sqft
2,500
Type
Detached
About this Property
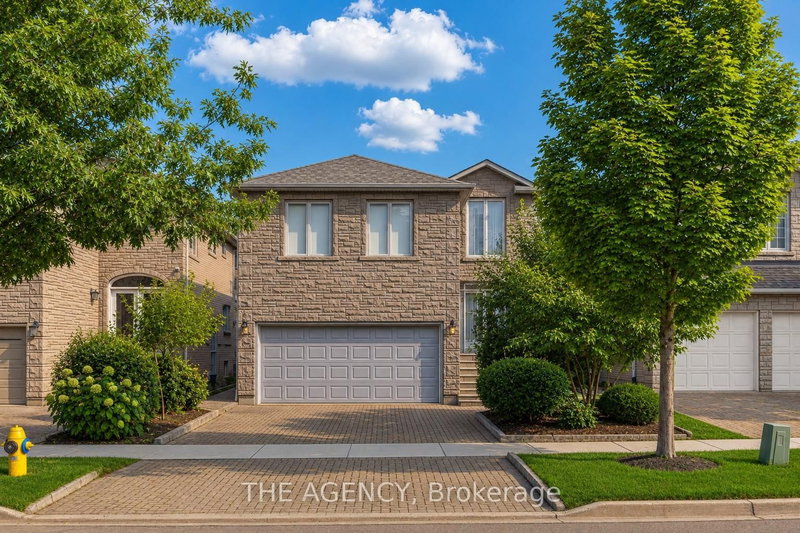
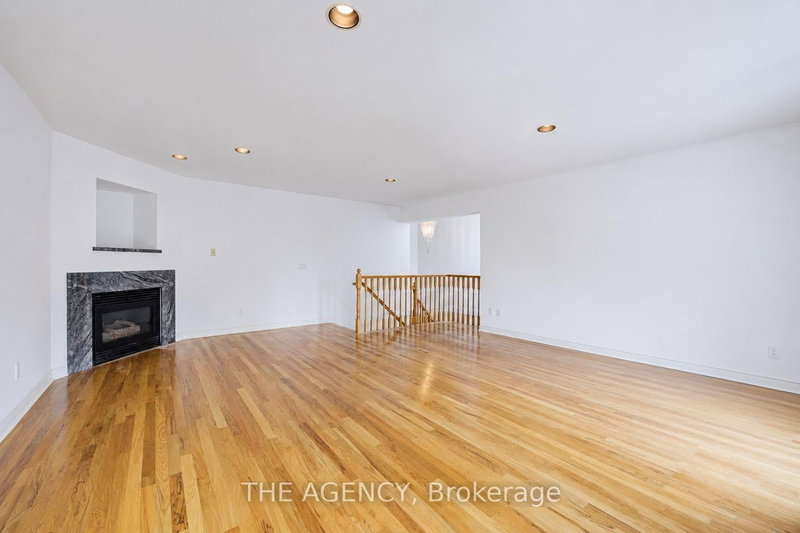
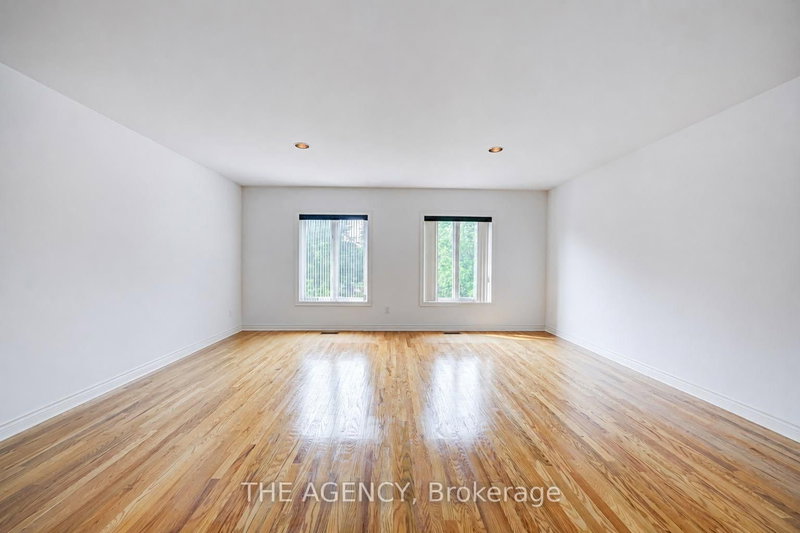
Prime Thornhill location! Exceptional opportunity to renovate and create your dream family home in one of the area's most sought-after neighbourhoods. This spacious 4-bedroom, 2.5-bath home features generous principal rooms, a large eat-in kitchen, mudroom with garage access, and an impressive family/media room above the garage. Main floor den offers potential for an in-law suite or home office. Walk to shopping, restaurants, public transit, Promenade Mall, places of worship, and everyday amenities. Quick access to Hwy 407. Located in a highly regarded school district with nearby public and private schools. A rare opportunity in an unbeatable location!
Listing Details
- MLS #
- N13616928
- Board
- PROPTX
- Market
- ontario
- Property Type
- Detached
- Style
- 2-Storey
- Garage
- Built-In
- Garage Spaces
- 2
- Parking Spaces
- 4
- Basement
- Unfinished
- Heating
- Forced Air
- Cooling
- Central Air
- Pool
- None
- Lot Size
- 36 × 114.95 ft
- Annual Taxes
- $8,556/yr
- Listed By
- THE AGENCY
- Listed On
- July 27, 2026
Features & Extras
Extras
An Estate Sale, Property being sold in "as-is, where-is" condition
Room Measurements
| Room | Level | Size | Features |
|---|---|---|---|
| Family | Main | 5.19 × 6.13 m | hardwood floor, Window, Fireplace |
| Living | Main | 3.34 × 8.53 m | Window, Combined W/Dining, Fireplace |
| Kitchen | Main | 3.92 × 3.4 m | Tile Floor, Window |
| Breakfast | Main | 3.92 × 4.0 m | |
| Office | Main | 2.71 × 3.25 m | hardwood floor, Window |
| Primary | 2nd | 3.91 × 5.1 m | 6 Pc Ensuite, Closet |
| 2nd Br | 2nd | 2.81 × 3.0 m | hardwood floor, Window, Closet |
| 3rd Br | 2nd | 3.27 × 3.23 m | hardwood floor, Window, Closet |
| 4th Br | 2nd | 3.39 × 3.19 m | hardwood floor, Window, Closet |
Request information
A REMAX Hallmark® representative will follow up with you.