
680 Trailview Dr
Peterborough, Ontario



Beds
4
Baths
3
Sqft
1,500
Type
Detached
About this Property
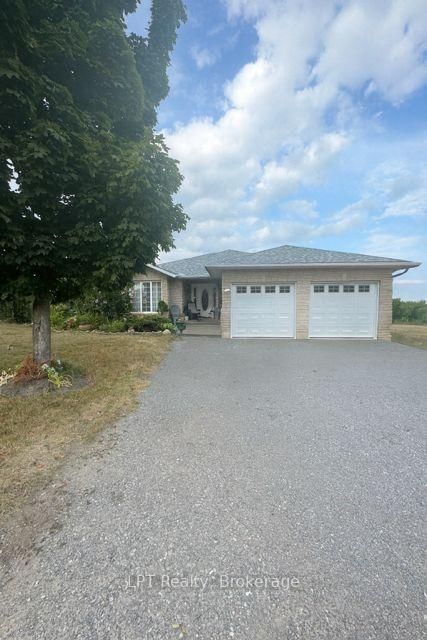
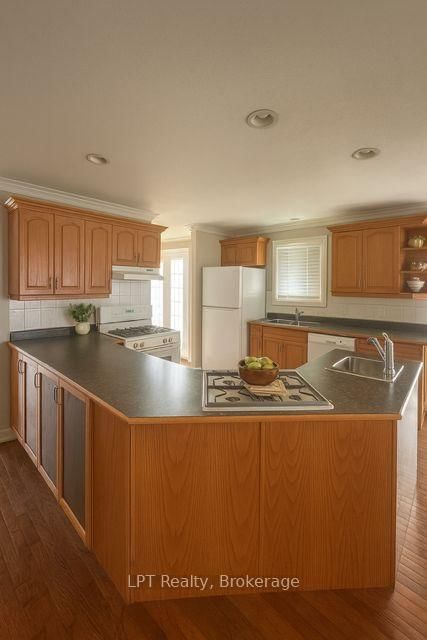
Offered for sale for the first time, this custom-built brick bungalow in Peterborough offers over 3,750 sq ft of finished living space in a quiet, sought-after neighbourhood. The open-concept main floor features a spacious eat-in kitchen with centre island, dining area, and bright living room with gas fireplace, perfect for everyday living and entertaining. A separate den provides ideal space for a home office, sitting room, or additional family area.The main level includes 2 generous bedrooms, including a spacious primary suite with walk-in closet, ensuite bath, in-suite laundry, and private walkout to the deck. The fully finished walkout basement adds exceptional versatility with 2 additional bedrooms, a large rec room, office space, rough-in for a second kitchen, and excellent in-law suite or multi-generational living potential.Additional features include 3 gas fireplaces, attached double garage, parking for 8 vehicles, and major recent updates including a new roof, furnace, and air conditioner, making this home move-in ready. Conveniently located close to parks, golf, schools, hospital, public transit, and everyday amenities.Rare opportunity to own a spacious, well-maintained bungalow with outstanding layout and income or extended family potential. Seller will consider all offers. Photos enhanced using AI.
Listing Details
- MLS #
- X13167304
- Board
- PROPTX
- Market
- ontario
- Property Type
- Detached
- Style
- Bungalow
- Garage
- Attached
- Garage Spaces
- 2
- Parking Spaces
- 6
- Basement
- W/O, Fin W/O
- Heating
- Forced Air
- Cooling
- Central Air
- Pool
- None
- Lot Size
- 39.67 × 197.65 ft
- Annual Taxes
- $5,909/yr
- Listed By
- LPT Realty
- Listed On
- May 23, 2026
Room Measurements
| Room | Level | Size | Features |
|---|---|---|---|
| Kitchen | Main | 5.33 × 5.69 m | Combined W/Living, Centre Island, hardwood floor |
| Dining | Main | 3.33 × 3.81 m | Hardwood Floor |
| Living | Main | 4.75 × 5.33 m | Combined W/Kitchen, hardwood floor, Gas Fireplace |
| Family | Main | 3.83 × 3.81 m | Broadloom, Picture Window |
| Primary | Main | 4.63 × 6.92 m | Broadloom, W/I Closet, 4 Pc Ensuite |
| 2nd Br | Main | 3.38 × 3.47 m | Broadloom, Double Closet |
| Den | Main | 3.38 × 5.85 m | Walk-Out, Sunken Room, Broadloom |
| 3rd Br | Bsmt | 4.45 × 5.94 m | Broadloom, Double Closet |
| 4th Br | Bsmt | 4.45 × 4.26 m | Broadloom, Double Closet |
| Rec | Bsmt | 7.58 × 9.2 m | Walk-Out, Roughed-In Fireplace, Broadloom |
| Office | Bsmt | 2.62 × 3.62 m | Broadloom |
Request information
A REMAX Hallmark® representative will follow up with you.