
6802 Riverview Dr
South Glengarry, Ontario


Beds
3
Baths
2
Sqft
2,000
Type
Detached
About this Property
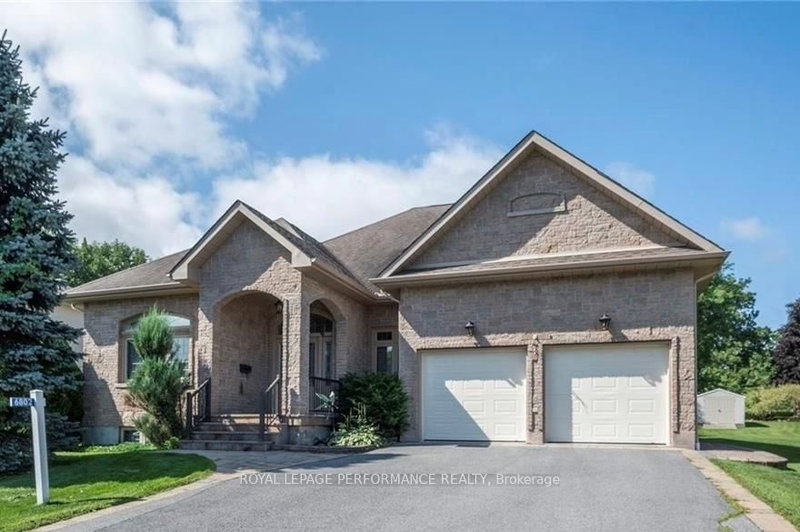
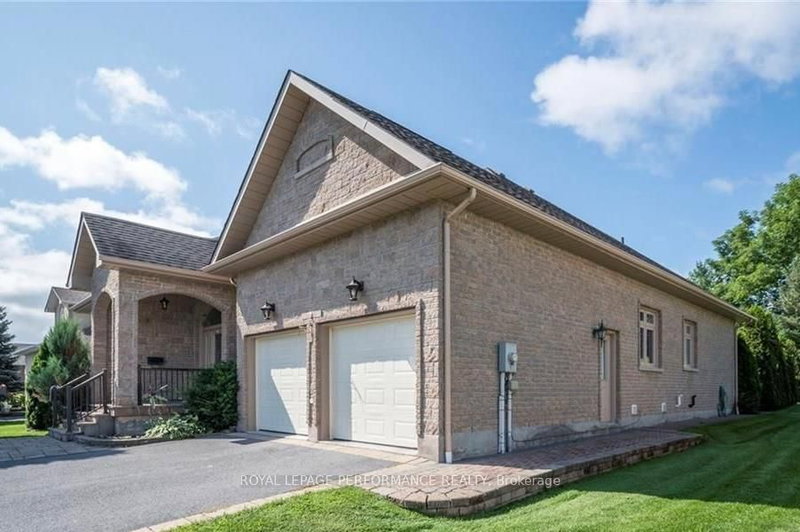
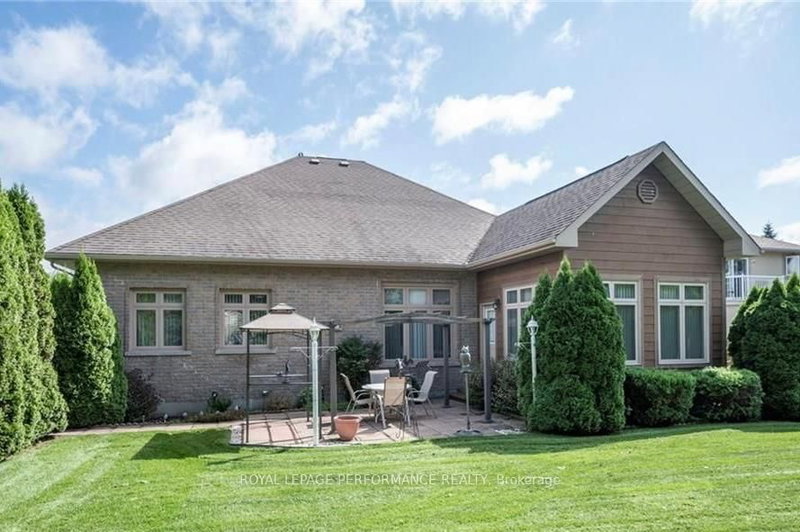
Nestled in the desirable Glen Walter community, just a short walk from the river, this custom-built 3-bedroom bungalow showcases quality craftsmanship and elegant finishes. Soaring 10-foot ceilings, crown moulding, and oak hardwood or ceramic tile flooring flow throughout the home. A grand foyer welcomes you into a spacious dining room with double porte-fenetre pocket doors. The inviting great room features a cozy gas fireplace, perfect for relaxing evenings. The kitchen is a chef's dream, complete with granite countertops, a built-in oven and ceramic cooktop, and a generous wall pantry with high-end cabinetry. The dining area opens into a charming sunroom. The Primary Bedroom Suite offers a walk-in closet and a luxurious ensuite with double sinks, a separate soaker tub, and a shower. Two additional bedrooms and a second full bathroom provide ample space for family or guests. Additional highlights include main-floor laundry and an insulated double garage with inside entry and two single overhead doors. A 14kW Generac generator is also included replaced in June 2026, a new air conditioner in Nov 2024, a new built-in oven in 2025 and a 3-season sunroom with vaulted ceilings in 2007 (approx)with updated windows in 2018. The basement is clean and features painted floors and high ceilings. It is unfinished and full of potential, offering the perfect opportunity to design and create your own customized living space. Call to book your private viewing.
Listing Details
- MLS #
- X12854916
- Board
- PROPTX
- Market
- ontario
- Property Type
- Detached
- Style
- Bungalow
- Year Built
- 16-30
- Garage
- Attached
- Garage Spaces
- 2
- Parking Spaces
- 4
- Basement
- Full, Part Fin
- Heating
- Forced Air
- Cooling
- Central Air
- Pool
- None
- Lot Size
- 70.3 × 169.74 ft
- Annual Taxes
- $5,385/yr
- Listed By
- ROYAL LEPAGE PERFORMANCE REALTY
- Listed On
- March 5, 2026
Features & Extras
Extras
Refrigerator, countertop range, Built-in Oven (2026) , Air Exchanger, Hot Water tank (2016)(owned), all electric light fixtures, all draperies and drapery rods, all blinds, Generac generator (2026), Central Vac and all accessories, BBQ shelter and gazebo (no roof), utility shed.
Room Measurements
| Room | Level | Size | Features |
|---|---|---|---|
| Foyer | Main | 2.46 × 5.99 m | Double Closet, Ceramic Floor |
| Living | Main | 5.68 × 5.38 m | Hardwood Floor |
| Dining | Main | 4.39 × 3.88 m | hardwood floor, Pocket Doors, Swing Doors |
| Kitchen | Main | 4.39 × 7.39 m | Ceramic Floor, Ceramic Back Splash, Walk-Out |
| Primary | Main | 5.68 × 4.29 m | hardwood floor, W/I Closet, 5 Pc Ensuite |
| Bathroom | Main | 3.83 × 2.89 m | Ceramic Floor, 5 Pc Ensuite, Double Sink |
| Br | Main | 4.34 × 4.69 m | hardwood floor, Double Closet |
| Bathroom | Main | 1.87 × 1.9 m | Ceramic Floor, 4 Pc Bath |
| Br | Main | 6.14 × 3.68 m | Hardwood Floor |
| Sunroom | Main | 4.41 × 4.59 m | Ceramic Floor, Walk-Out |
| Laundry | Main | 1.89 × 2.25 m | |
| Rec | Bsmt | 8.02 × 10.41 m | |
| Other | Bsmt | 6.42 × 13.74 m | |
| Utility | Bsmt | 3.68 × 5.51 m |
Request information
A REMAX Hallmark® representative will follow up with you.