
681 ALLIED Mews
Ottawa, Ontario



Beds
3
Baths
3
Sqft
1,500
Type
Att/Row/Twnhouse
About this Property
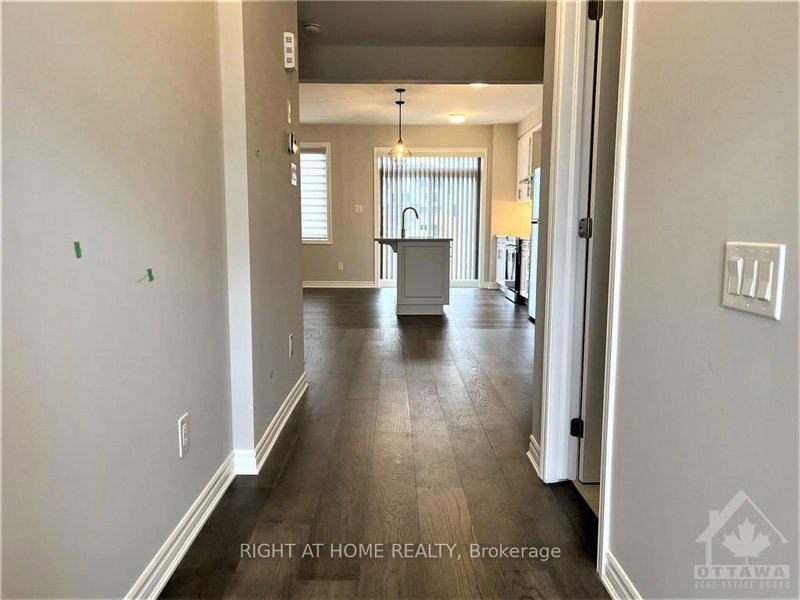
Welcome to this beautiful open concept home in sought after community of Stittsville North. Amazing 3bed/ 2.5 bath townhouse with 9ft celling on the main floor and finished basement. Ceramic tiles in the kitchen and bathrooms and gleaming hardwood throughout the first floor. Spacious dining room, a beautiful kitchen with high-end stainless-steel appliances and large granite island with breakfast bar, and large living room with fireplace. Second floor offer large primary bedroom with 3 piece en-suite including shower stall and walk-in closet, 2 other good size bedrooms with closets, full 3-piece bathroom. Finished basement with family room and laundry room, and lot of storage in the unfinished area. High end window coverings installed. Close to Tanger outlets, Canadian Tire Centre, Costco, Home Depot, HWY, restaurants and schools. The pictures were taken before the current tenant move in.
Listing Details
- MLS #
- X13845694
- Board
- PROPTX
- Market
- ontario
- Property Type
- Att/Row/Twnhouse
- Style
- 2-Storey
- Garage
- Attached
- Garage Spaces
- 1
- Parking Spaces
- 2
- Basement
- Full, Finished
- Heating
- Forced Air
- Cooling
- Central Air
- Pool
- None
- Listed By
- RIGHT AT HOME REALTY
- Listed On
- September 30, 2026
Features & Extras
Extras
Stove, Microwave/Hood Fan, Dryer, Washer, Refrigerator, Dishwasher
Room Measurements
| Room | Level | Size |
|---|---|---|
| Dining | Main | 3.35 × 3.09 m |
| Living | Main | 4.26 × 3.5 m |
| Kitchen | Main | 4.26 × 2.74 m |
| Bathroom | Main | 1.0 × 1.0 m |
| Primary | 2nd | 4.29 × 3.65 m |
| Br | 2nd | 3.04 × 3.4 m |
| Br | 2nd | 4.08 × 2.74 m |
| Bathroom | 2nd | 1.0 × 1.0 m |
| Bathroom | 2nd | 1.0 × 1.0 m |
| Other | 2nd | 1.0 × 1.0 m |
| Laundry | Bsmt | 1.0 × 1.0 m |
| Rec | Bsmt | 4.14 × 4.47 m |
Request information
A REMAX Hallmark® representative will follow up with you.