
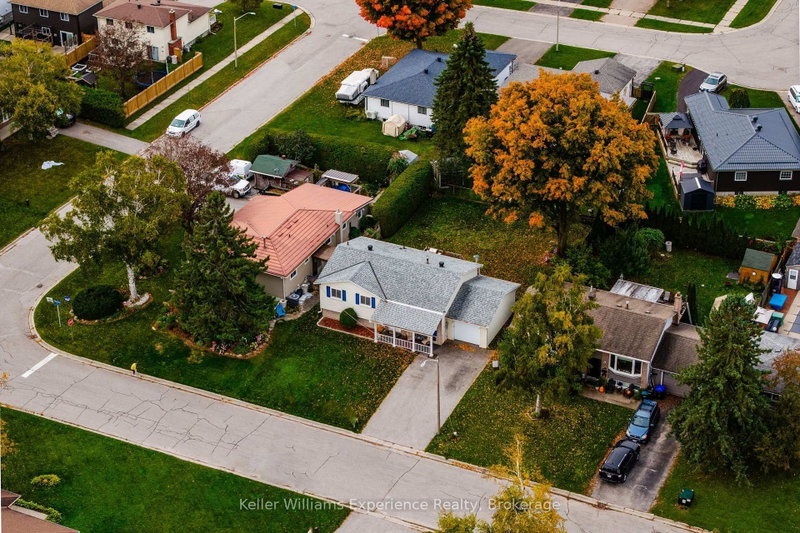
681 Harvey Ave
Midland, Ontario


Beds
4
Baths
2
Sqft
700
Type
Detached
About this Property
Welcome to this beautifully maintained raised bungalow, nestled in a welcoming, family-friendly neighbourhood in Midland. Offering 4 bedrooms and 2 full bathrooms, this home combines comfortable living spaces with thoughtful updates throughout. The newly renovated eat-in kitchen offers a fresh, inviting space for everyday meals and family gatherings, while the recently renovated main floor bathroom adds a modern touch. The finished lower level provides additional living space with a cozy family recreation room complete with a gas fireplace, perfect for relaxing or entertaining. A bonus den in the lower level is perfect for a playroom, office or additional living space. Step outside to enjoy the large backyard and inviting deck, ideal for summer gatherings, outdoor dining, or simply unwinding. New wiring to accommodate a portable generator has also been installed. With a functional layout, tasteful updates, and a location in an established neighbourhood close to everyday amenities, this well-cared-for home is ready for its next chapter!
Listing Details
- MLS #
- S14086580
- Board
- PROPTX
- Market
- ontario
- Property Type
- Detached
- Style
- Bungalow-Raised
- Garage
- Attached
- Garage Spaces
- 1
- Parking Spaces
- 3
- Basement
- Full, Finished
- Heating
- Forced Air
- Cooling
- Central Air
- Pool
- None
- Lot Size
- 60 × 113.78 ft
- Annual Taxes
- $3,679/yr
- Listed By
- Keller Williams Experience Realty
- Listed On
- October 16, 2026
Features & Extras
Extras
Refrigerator, Stove, Dishwasher, Washer, Dryer, Window Coverings
Room Measurements
| Room | Level | Size | Features |
|---|---|---|---|
| Living | Main | 4.04 × 3.29 m | |
| Dining | Main | 3.36 × 2.7 m | |
| Kitchen | Main | 3.25 × 4.64 m | |
| Primary | Main | 2.78 × 3.7 m | |
| 2nd Br | Main | 2.45 × 3.22 m | |
| 3rd Br | Main | 3.14 × 2.45 m | |
| Bathroom | Main | 2.43 × 2.12 m | 4 Pc Bath |
| Rec | Bsmt | 4.52 × 5.77 m | |
| 4th Br | Bsmt | 7.4 × 3.3 m | |
| Den | Bsmt | 2.78 × 2.86 m | |
| Bathroom | Bsmt | 2.78 × 2.81 m | 3 Pc Bath |
| Utility | Bsmt | 3.74 × 1.89 m |
Request information
A REMAX Hallmark® representative will follow up with you.