
681 Warner Rd
Niagara-on-the-Lake, Ontario



Beds
3
Baths
2
Sqft
1,500
Type
Detached
About this Property
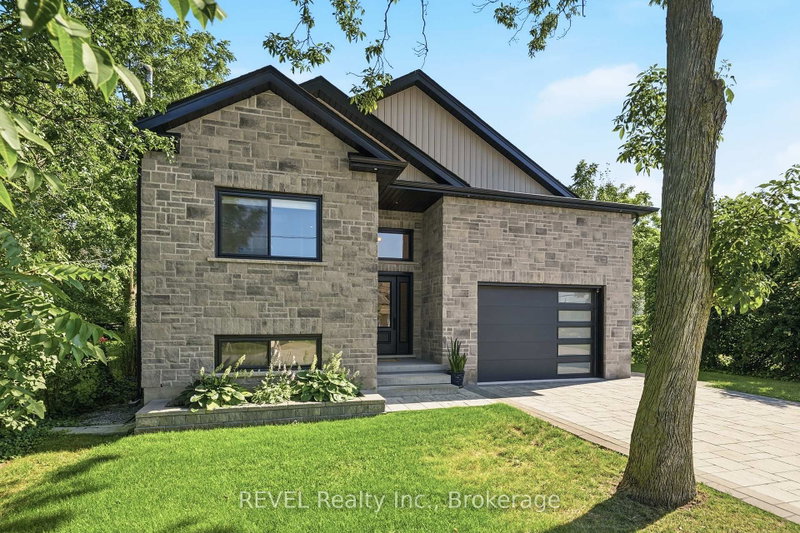
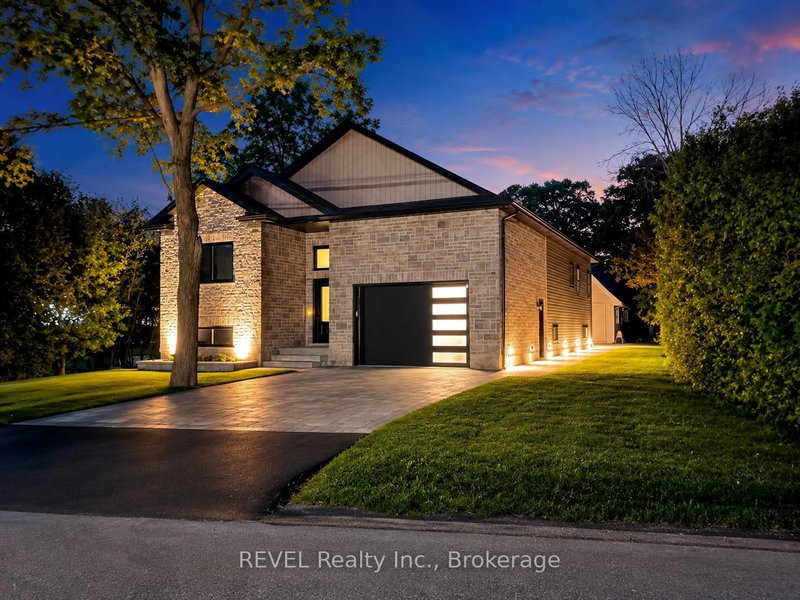
Welcome to this exceptional custom raised BUNGALOW WITH ACCESSORY BUILDING in St. Davids, Niagara-on-the-Lake. Set on a rare 50 x 427 ft lot, this property offers the perfect blend of luxury finishes, flexible living, and a private natural setting with full municipal services.The 1,643 sq. ft. main floor features 3 spacious bedrooms and 2 full bathrooms, including a stunning primary retreat with a large walk-in closet, spa-inspired ensuite featuring double stone vanity, clawfoot tub, separate glass shower, and Juliette balcony. The chef's kitchen showcases ceiling-height cabinetry, stone countertops, abundant storage, oversized workspace, and a wet bar with wine fridge. Luxury wide-plank engineered hardwood flooring and premium finishes are found throughout. The lower level offers excellent potential with a framed and insulated future fourth bedroom waiting your final touches. A simple addition of a door at the top of the main floor stairs could create enhanced privacy, making the lower level ideal for future in-law or multi-generational living. A rare bonus is the accessory building featuring a full kitchen with dishwasher, powder room, upper bedroom, and full bath-perfect for extended family and guests. Exterior highlights include natural stone accents, paver stone driveway and walkway, parking for 4 vehicles plus an oversized insulated, lift-capable garage. Additional features include an owned Navien tankless water heater, central vacuum rough-in, sump pump w email notification, and fully fenced yards for both the main home and accessory building. Beyond the rear fence enjoy your own private wooded retreat. Located within the highly rated St. Davids Public School catchment and just minutes to award-winning wineries, golf, shopping, fitness and tennis clubs, Niagara Falls, St. Catharines, Brock University, Niagara College, hospitals, the QEW, and the U.S. border. Experience peaceful country living with the convenience of city amenities nearby.
Listing Details
- MLS #
- X13606016
- Board
- PROPTX
- Market
- ontario
- Property Type
- Detached
- Style
- Bungalow-Raised
- Year Built
- 0-5
- Garage
- Attached
- Garage Spaces
- 1
- Parking Spaces
- 5
- Basement
- Unfinished, Full
- Heating
- Forced Air
- Cooling
- Central Air
- Pool
- None
- Lot Size
- 50 × 427 ft
- Annual Taxes
- $7,157/yr
- Listed By
- REVEL Realty Inc., Brokerage
- Listed On
- July 25, 2026
Features & Extras
Extras
Main House: Refrigerator, Stove/Oven w Range Hood, Dishwasher, Built-in Microwave, Wine Fridge, Garage Door Opener with remotes, hardwired security camera above garage, Tankless Hot Water Tank Owned, Sump pump with back-up system. Accessory building - Refrigerator, Stove/oven, Refrigerator.
Room Measurements
| Room | Level | Size | Features |
|---|---|---|---|
| Br | Main | 3.66 × 3.05 m | |
| 2nd Br | Main | 3.66 × 3.05 m | |
| Br | Main | 4.27 × 3.96 m | |
| Bathroom | Main | 2.79 × 1.83 m | 4 Pc Ensuite |
| Bathroom | Main | 2.39 × 1.68 m | 3 Pc Bath |
| Kitchen | Main | 3.66 × 3.56 m | |
| Family | Main | 6.55 × 5.44 m | |
| Laundry | Main | 2.39 × 1.75 m |
Request information
A REMAX Hallmark® representative will follow up with you.