
681 Yonge St
Barrie, Ontario


Beds
2
Baths
1
Sqft
700
Type
Condo Apt
About this Property
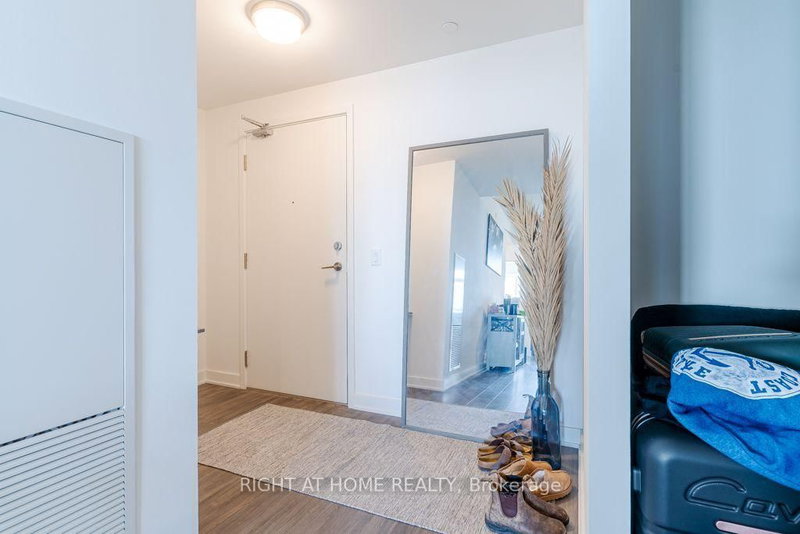
Bright & spacious 1+Den suite on the desirable 4th floor with beautiful city views from a private balcony. Open-concept layout featuring luxury vinyl flooring, S/S appliances, quartz countertops & tiled backsplash. Enclosed den offers excellent flexibility as a 2nd bedroom, kids' room, or home office. Primary bedroom features a large window & W/I closet. Includes 4-pc accessible bath, ensuite laundry, 1 underground parking space & locker. Enjoy premium amenities including gym, rooftop terrace with BBQ area, party room & concierge. Excellent location minutes toBarrie South GO, Hwy 400, transit, schools, shopping, dining & Costco. Move-in ready with the space, upgrades & convenience today's buyers are looking for. Don't miss your chance to make this exceptional condo yours-book your private showing today! Room dimensions approx. & basedon the builder's floor plan.
Listing Details
- MLS #
- S14088512
- Board
- PROPTX
- Market
- ontario
- Property Type
- Condo Apt
- Style
- Apartment
- Year Built
- 0-5
- Garage
- Underground
- Garage Spaces
- 1
- Parking Spaces
- 1
- Basement
- None
- Heating
- Forced Air
- Cooling
- Central Air
- Listed By
- RIGHT AT HOME REALTY
- Listed On
- October 16, 2026
Features & Extras
Extras
All Appliances and Electric Light Fixtures
Room Measurements
| Room | Level | Size | Features |
|---|---|---|---|
| Great Rm | Flat | 3.05 × 3.68 m | Open Concept, Combined W/Kitchen |
| Br | Flat | 3.65 × 2.74 m | carpet free, W/I Closet |
| Bathroom | Flat | 2.13 × 2.43 m | 4 Pc Bath |
| Den | Flat | 2.13 × 2.43 m | Carpet Free |
Request information
A REMAX Hallmark® representative will follow up with you.