
681 Yonge St
Barrie, Ontario

Beds
2
Baths
1
Sqft
700
Type
Condo Apt
About this Property
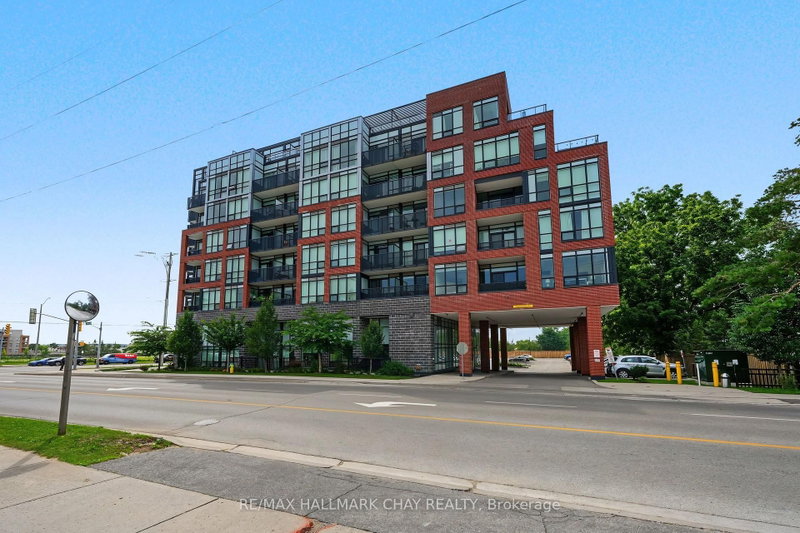
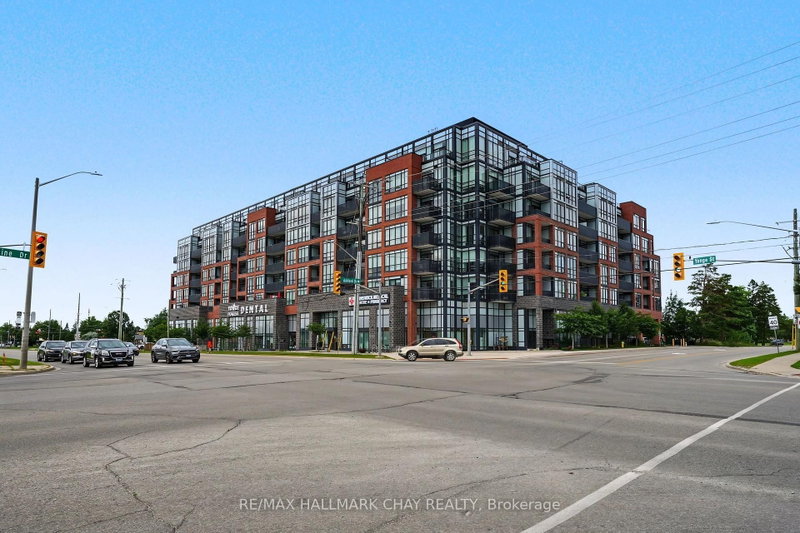
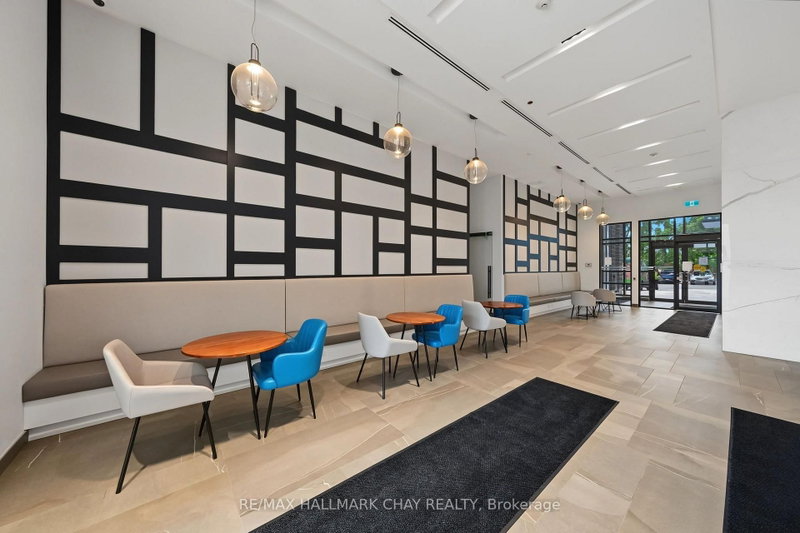
This Newer South District Condo Is A Stylish 1 Bedroom + Den (Potential 2nd Bedroom/Office/Flex Space) Spanning 725 Sq.Ft. Plus Balcony (50 Sq.Ft.). Located In A High Quality Building Known For Its Modern Design & Solid Construction, Inside You'll Find The Open Concept Layout Brings The Kitchen, Living & Dining Areas Together, Creating A Bright & Spacious Feel. Step Out Onto Your Private Balcony Through Floor To Ceiling Glass Doors That Allow Plenty Of Natural Light Throughout The Space. Other Notable Mentions Include; Upgraded Kitchen Hardware, Cabinetry, Quartz Counter Tops, Stainless Steel Appliances, Kitchen Island, Laminate Floors Throughout & Much More!! Great Location Within Walking Distance To Public Transit, GO Station, Schools, Parks, Restaurants, Shops & All Other Amenities!! This Unit Comes With 1 Underground Parking Spot & The Condo Building Includes A Fully Equipped Gym, Visitor Parking & Party Room With Rooftop Patio Terrace With Lounge Areas & Barbecues and Concierge Service!!!! This Condo Offers A Great Balance Of Comfort, Convenience & Modern City Living.
Listing Details
- MLS #
- S13657734
- Board
- PROPTX
- Market
- ontario
- Property Type
- Condo Apt
- Style
- Apartment
- Year Built
- New
- Garage
- Underground
- Garage Spaces
- 1
- Parking Spaces
- 1
- Basement
- None
- Heating
- Forced Air
- Cooling
- Central Air
- Annual Taxes
- $2,894/yr
- Maint. Fee
- $527/mo
- Listed By
- REMAX HALLMARK CHAY REALTY
- Listed On
- August 10, 2026
Features & Extras
Extras
Fridge, Stove, Dishwasher, Washer, Dryer, All ELF, All Window Coverings
Room Measurements
| Room | Level | Size |
|---|---|---|
| Living | Main | 3.05 × 4.39 m |
| Br | Main | 2.74 × 3.96 m |
| Den | Main | 2.49 × 2.24 m |
| Bathroom | Main | 1.5 × 2.39 m |

Mike Guerra
REMAX Hallmark®
REMAX HALLMARK CHAY REALTY