
6830 Meadowvale Town Centre Circ
Mississauga, Ontario
Beds
5
Baths
4
Sqft
1,400
Type
Condo Townhouse
About this Property
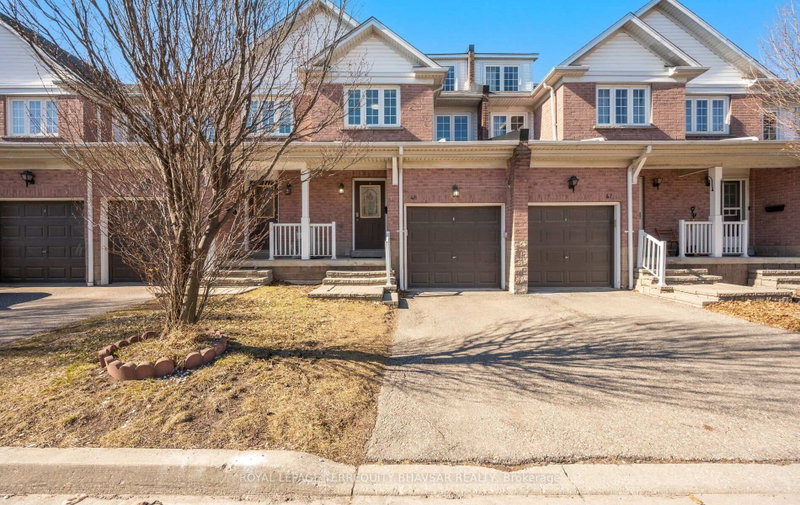
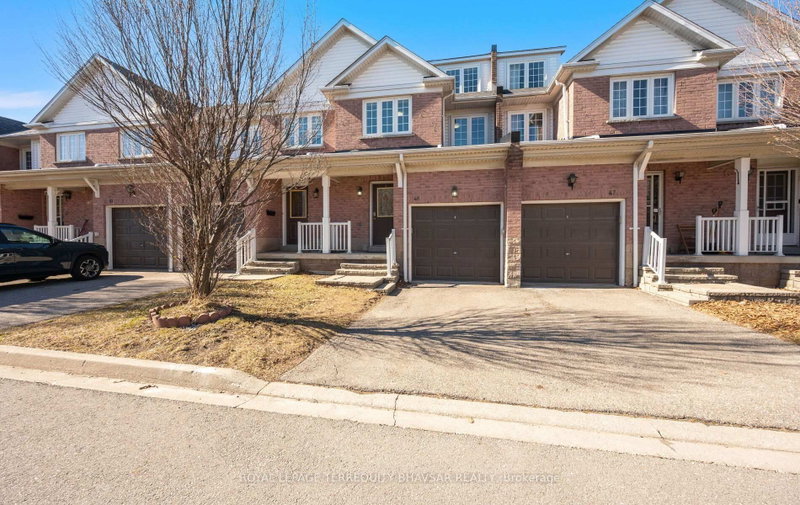
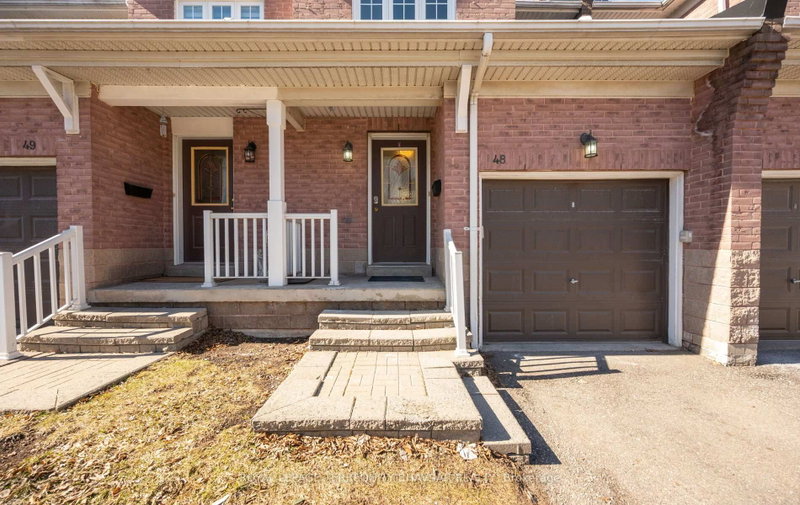
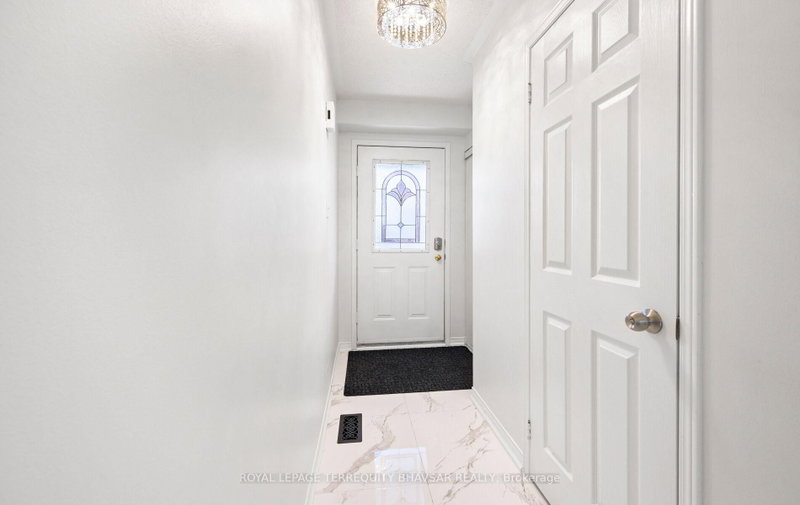
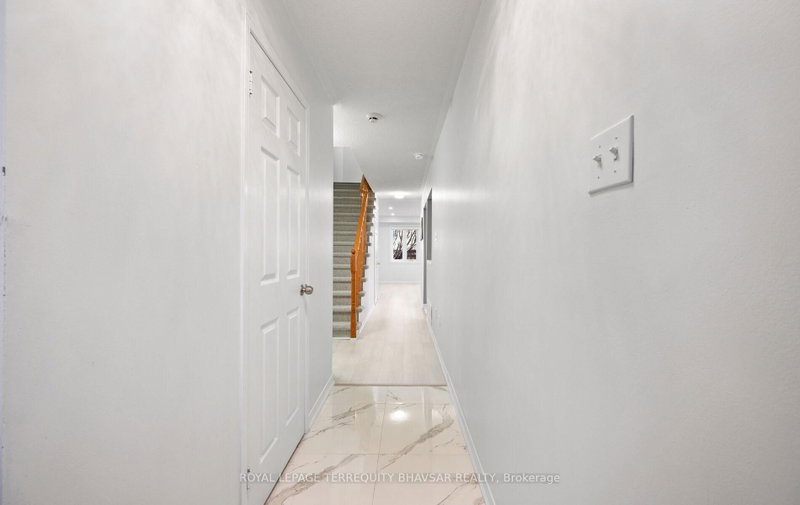
Rarely available with condo fees of just $338! This fully renovated 4+1 bedroom condo townhome in Meadowvale offers the perfect blend of space, style, and unbeatable value. Step inside to a modern, move-in ready home featuring brand new laminate flooring (main floor), large ceramic tiles, pot lights, and upgraded fixtures that brighten every corner. The heart of the home-a stunning new kitchen-boasts quartz countertops, matching quartz backsplash, and stainless steel appliances, perfect for family meals or entertaining. Upstairs, four spacious bedrooms and 2 full washrooms provide comfort and privacy, while the finished basement adds a versatile fifth bedroom-ideal for guests, a home office, or multi-generational living. Enjoy a private fenced backyard for relaxing, hosting, or letting kids play safely. All this in a prime location, steps from Meadowvale Town Centre and the community centre, with easy access to shopping, transit, and major highways - everything you need is right at your doorstep. Move fast-homes like this, with this value, don't last long!
Listing Details
- MLS #
- W13700016
- Board
- PROPTX
- Market
- ontario
- Property Type
- Condo Townhouse
- Style
- 2-Storey
- Year Built
- 16-30
- Garage
- Attached
- Garage Spaces
- 1
- Parking Spaces
- 2
- Basement
- Finished
- Heating
- Forced Air
- Cooling
- Central Air
- Annual Taxes
- $3,908/yr
- Maint. Fee
- $364/mo
- Listed By
- ROYAL LEPAGE TERREQUITY BHAVSAR REALTY
- Listed On
- August 21, 2026
Features & Extras
Extras
Stainless Steel Gas Stove, Stainless Steel Fridge, Stainless Steel B/I Dishwasher, Microwave, Washer/Dryer, All window coverings, All Electric Light fixtures, Hot Water Tank
Room Measurements
| Room | Level | Size | Features |
|---|---|---|---|
| Living | Main | 3.97 × 5.1 m | Laminate, Combined W/Dining, Pot Lights |
| Dining | Main | 3.97 × 5.1 m | Laminate, Combined W/Living, W/O To Patio |
| Kitchen | Main | 4.32 × 2.84 m | Ceramic Floor, Stainless Steel Appl, Quartz Counter |
| Primary | 2nd | 3.68 × 4.9 m | Laminate, 3 Pc Ensuite, Closet |
| 2nd Br | 2nd | 3.0 × 2.8 m | Laminate, Large Window, Closet |
| 3rd Br | 2nd | 3.62 × 3.0 m | Laminate, Large Window, Closet |
| 4th Br | 3rd | 5.87 × 5.31 m | Laminate, Large Window |
| 5th Br | Bsmt | 3.97 × 5.1 m | Laminate, 3 Pc Ensuite, Window |
Request information
A REMAX Hallmark® representative will follow up with you.