
687 James St
Norfolk, Ontario



Beds
2
Baths
2
Sqft
1,500
Type
Detached
About this Property
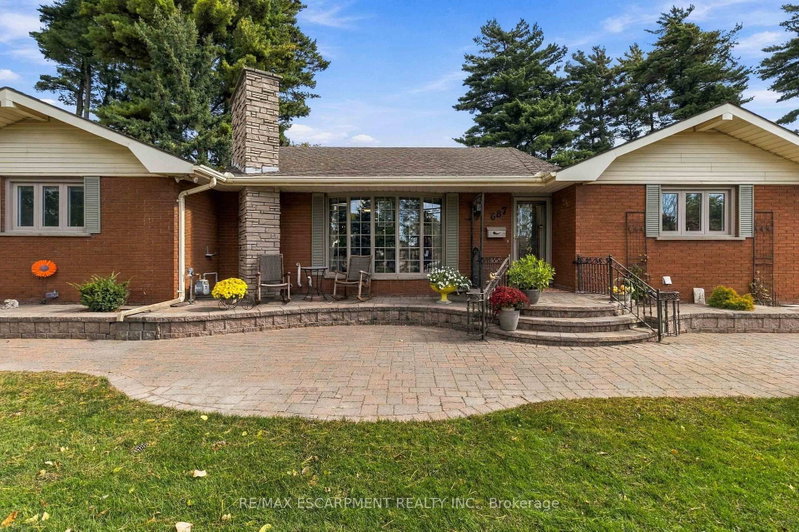
Welcome to 687 James Street in Delhi, a beautifully maintained bungalow situated on an oversized, mature lot in the desirable Delhi Pines neighbourhood. Set well back from the road and surrounded by mature trees and landscaping, this impressive home has been lovingly cared for. Offering approximately 1,785 sq. ft. on the main level plus a spacious lower level, the home features generous room sizes and plenty of space for everyday living and entertaining. The large living room is highlighted by a floor-to-ceiling stone fireplace and an abundance of natural light. The kitchen offers plenty of cabinetry and counter space with a peninsula overlooking the adjoining dining and sitting area, while French doors provide direct access to the raised interlock patio and backyard. Two spacious bedrooms are located on the main floor, including a generous primary suite with wall-to-wall closet space and an updated 4-piece bathroom featuring a walk-in shower. A convenient main-floor laundry area and additional bathroom are located near the garage entrance. Downstairs, you'll find a large unfinished recreation room, additional storage and bonus rooms offering excellent flexibility for hobbies, entertaining or additional living space. Outside, enjoy the beautifully landscaped grounds, mature trees, interlock entertaining area and circular driveway with ample parking. Numerous improvements and mechanical updates have been completed throughout the years, and the pride of ownership is evident from the moment you arrive. A rare opportunity to own a spacious, well-cared-for home in one of Delhi's established neighbourhoods.
Listing Details
- MLS #
- X13883248
- Board
- PROPTX
- Market
- ontario
- Property Type
- Detached
- Style
- Bungalow
- Garage
- Attached
- Garage Spaces
- 1
- Parking Spaces
- 9
- Basement
- Full, Unfinished
- Heating
- Forced Air
- Cooling
- Central Air
- Pool
- None
- Lot Size
- 89.9 × 201.7 ft
- Annual Taxes
- $3,620/yr
- Listed By
- REMAX ESCARPMENT REALTY INC.
- Listed On
- October 9, 2026
Features & Extras
Extras
Dishwasher, Dryer, Garage Door Opener, Hot Water Tank Owned, Refrigerator, Stove, Washer
Room Measurements
| Room | Level | Size |
|---|---|---|
| Living | Main | 4.42 × 7.16 m |
| Dining | Main | 4.17 × 4.55 m |
| Kitchen | Main | 3.02 × 4.55 m |
| Br | Main | 3.51 × 4.75 m |
| Br | Main | 3.86 × 4.75 m |
| Bathroom | Main | 2.36 × 3.4 m |
| Bathroom | Main | 2.51 × 4.67 m |
| Foyer | Main | 1.24 × 5.56 m |
| Rec | Bsmt | 4.47 × 8.94 m |
| Office | Bsmt | 4.78 × 7.87 m |
| Other | Bsmt | 3.38 × 4.78 m |
| Utility | Bsmt | 3.35 × 4.42 m |
| Other | Bsmt | 4.42 × 5.41 m |
Request information
A REMAX Hallmark® representative will follow up with you.