
6888 Pentland Lane N
Ramara, Ontario
Beds
3
Baths
2
Sqft
1,500
Type
Detached
About this Property
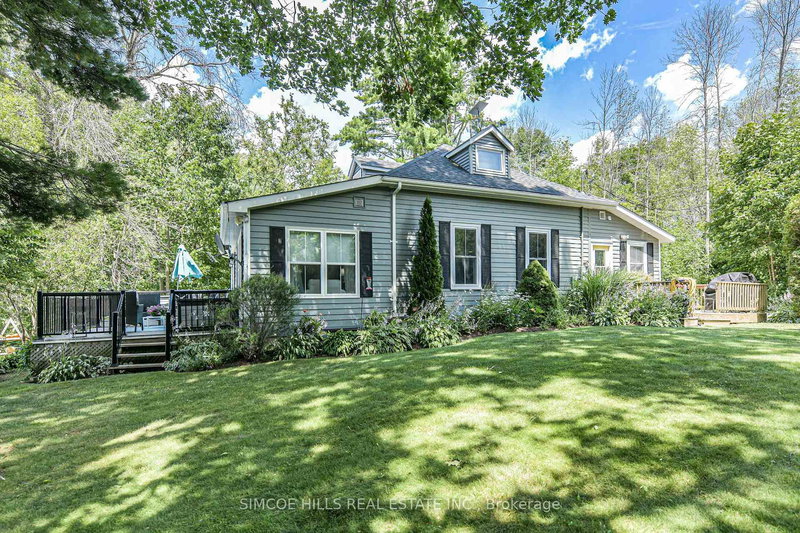
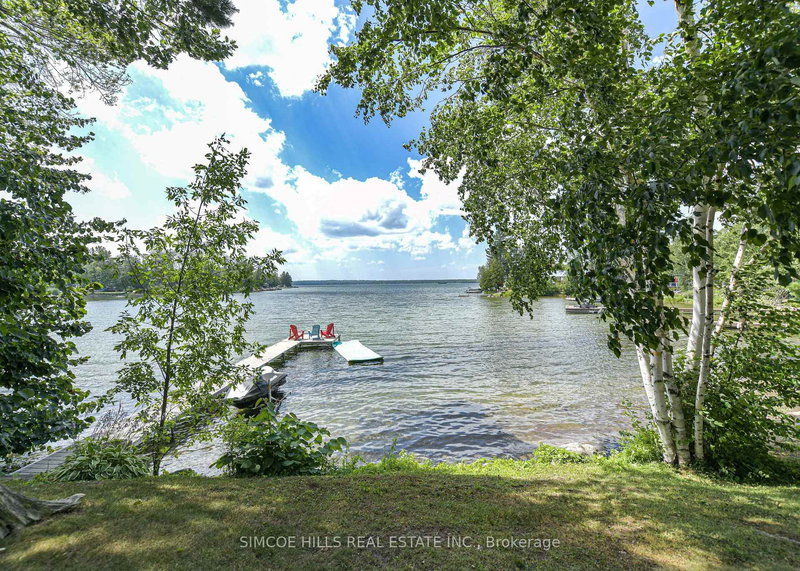
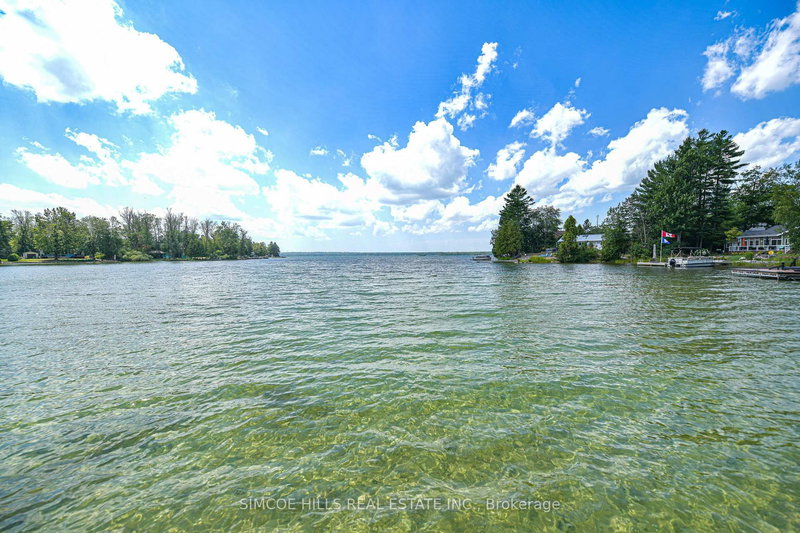
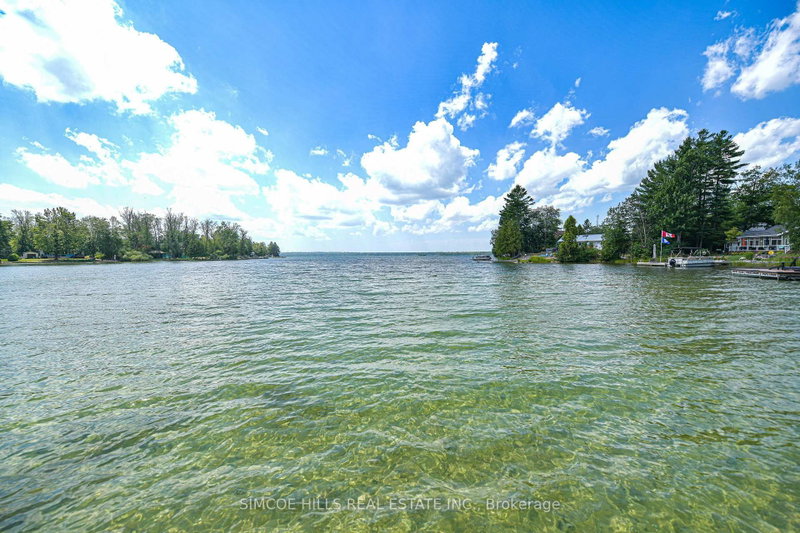
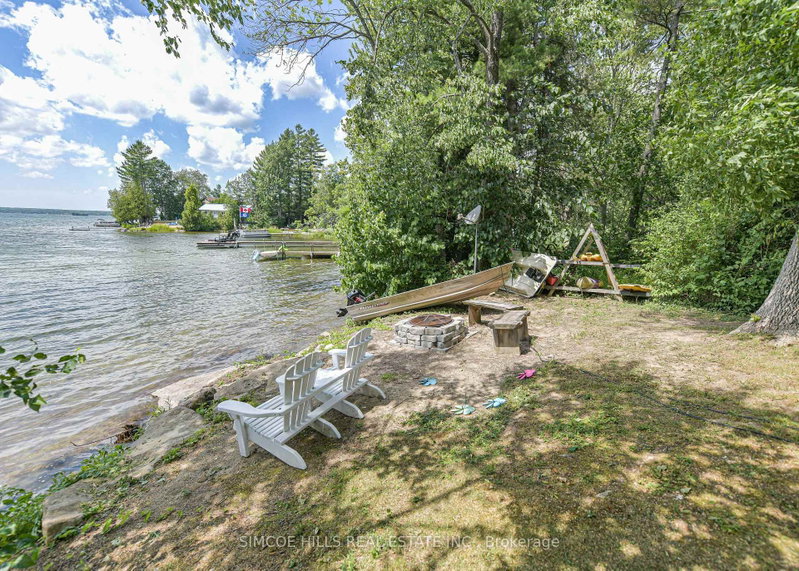
OPEN HOUSE--SAT--1-3 MORE THAN A COTTAGE--IT'S A PLACE WHERE FAMILY TRADITIONS BEGIN. Picture summer mornings by the water, afternoons spent boating and swimming, and evenings gathered around with family after another perfect day on Lake Couchiching. Set on an incredible 226' of private shoreline, this thoughtfully expanded 1920's home combines rustic charm with modern comforts, offering everything you need for relaxing weekends or year round living. Highlights include: spacious kitchen w/soaring 10' ceilings and a large entertaining island, cozy living room w/ fireplace, crown moulding and wainscotting, TV room overlooking the lake, 2 main floor bedrooms plus a spacious loft for family and guests. Hardwood and pine flooring throughout. Converted barn ideal as a games room, studio or bunkie. Waterfront with hard packed sand and small sandy beach--perfect for children. Whether you are swiming, boating, fishing, or just unwinding on the dock, this is the place where memories are made. Minutes to Washago, 15 min to Orillia to wonderful restaurants and galleries,+90 min to GTA. Rogers High Speed Internet. Year round road.
Listing Details
- MLS #
- S12950058
- Board
- PROPTX
- Market
- ontario
- Property Type
- Detached
- Style
- 1 1/2 Storey
- Year Built
- 51-99
- Garage
- Detached
- Garage Spaces
- 1
- Parking Spaces
- 5
- Basement
- Half
- Heating
- Forced Air
- Cooling
- Central Air
- Pool
- None
- Lot Size
- 226 × 128 ft
- Annual Taxes
- $5,034/yr
- Listed By
- SIMCOE HILLS REAL ESTATE INC.
- Listed On
- April 2, 2026
Features & Extras
Extras
White wrought iron furniture on the deck, 60' of Dock, Fridge, Stove, Dishwasher, Microwave, Washing Machine, Dryer, 14 ft alum row boat(2017), 9.9 HP Mercury outboard(2017), kayak, paddle board
Room Measurements
| Room | Level | Size | Features |
|---|---|---|---|
| Kitchen | Main | 7.11 × 4.42 m | Hardwood Floor |
| Living | Main | 6.2 × 4.83 m | Crown Moulding, Wainscoting, hardwood floor |
| Sitting | Main | 3.51 × 5.79 m | W/O To Deck |
| Br | Main | 3.51 × 3.66 m | |
| Br | Main | 3.51 × 5.49 m | |
| Bathroom | Main | 3.53 × 2.54 m | 5 Pc Bath |
| Bathroom | Main | 2.31 × 2.01 m | 2 Pc Ensuite, Combined W/Laundry |
| 3rd Br | 2nd | 5.89 × 8.23 m |
Request information
A REMAX Hallmark® representative will follow up with you.