
6890 HEATHWOODS Ave
London South, Ontario


Beds
3
Baths
3
Sqft
1,500
Type
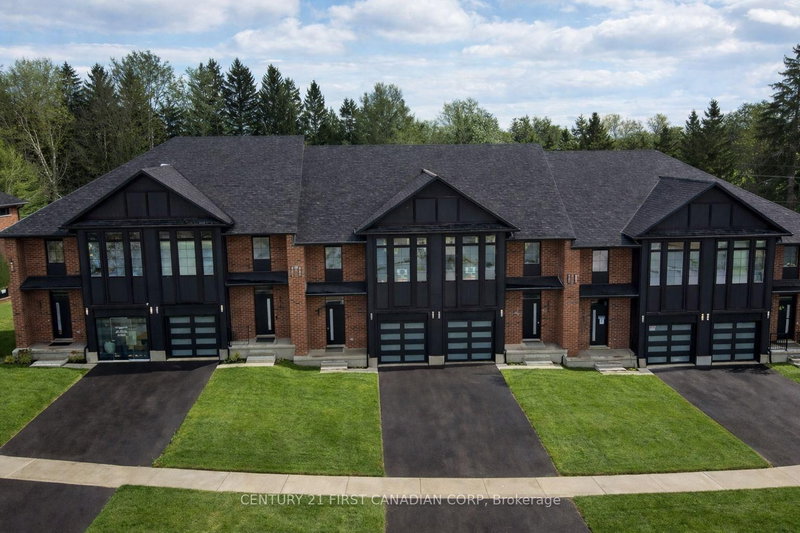
Att/Row/Twnhouse
About this Property
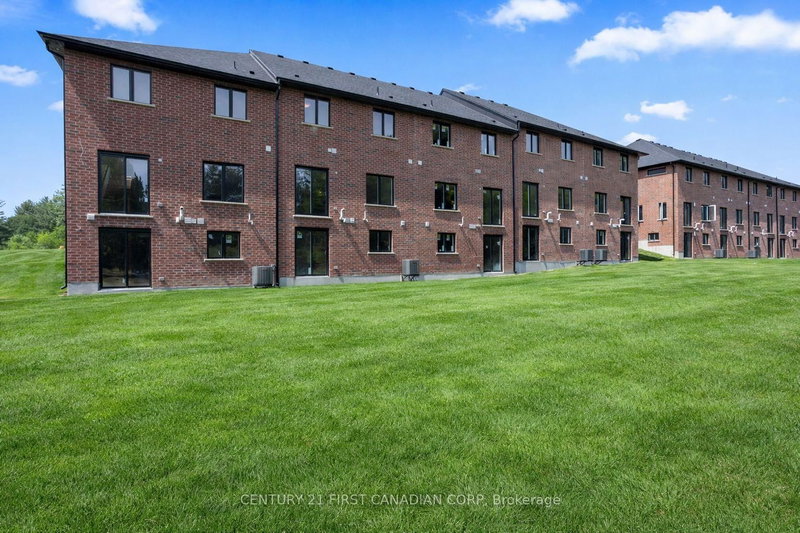
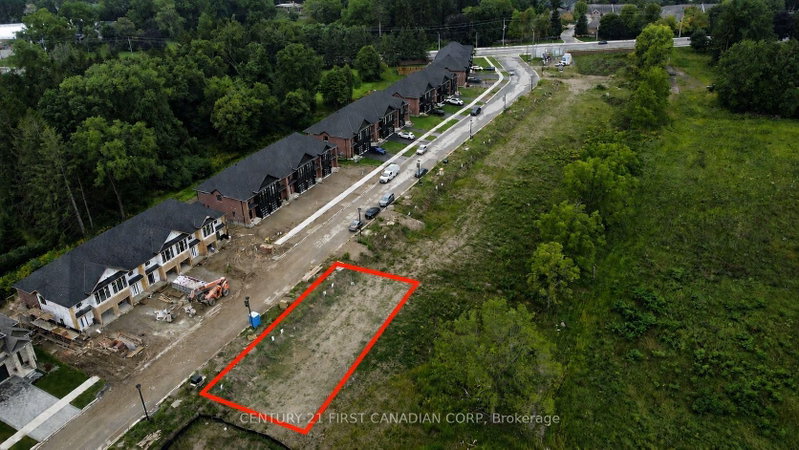
OPEN HOUSE EVERY SATURDAY AND SUNDAY 1-4pm AT OUR MODEL HOME LOCATED AT 6973 HEATHWOODS AVE. Price reflects the full HST rebate. Purchasers must qualify and agree to assign the rebate back to the builder. * INTERIOR UNIT WALK-OUT LOT! * To-be-built. 4-bedroom floor plans and pricing also available. LIMITED-TIME PROMOTIONS: Five (5) builder's standard appliances included, PLUS $5,000 in Design Dollars, PLUS only a 5% deposit, PLUS walk-out lots at no additional charge. All prices, promotions, and incentives are subject to change without notice. Experience the freedom of owning a luxury freehold townhome with ZERO CONDO FEES, offering the perfect blend of modern elegance, convenience, and affordability. Built by renowned Ridgeview Homes, this 3-bedroom, 2.5-bathroom townhome offers 1,525 sq. ft. of thoughtfully designed living space, with CUSTOMIZABLE FINISHES available to suit your style. Step inside to an open-concept layout featuring a spacious kitchen and a bright, inviting living area that flows seamlessly to your private outdoor space - ideal for relaxing or entertaining. Located in the sought-after Lambeth neighbourhood, you're just minutes from the 401, with easy access to shopping, dining, schools, and recreational amenities. *
Listing Details
- MLS #
- X13744708
- Board
- PROPTX
- Market
- ontario
- Property Type
- Att/Row/Twnhouse
- Style
- 2-Storey
- Year Built
- New
- Garage
- Attached
- Garage Spaces
- 1
- Parking Spaces
- 2
- Basement
- Full, Unfinished
- Heating
- Forced Air
- Cooling
- Central Air
- Pool
- None
- Lot Size
- 21.98 × 114.14 ft
- Listed By
- CENTURY 21 FIRST CANADIAN CORP
- Listed On
- September 4, 2026
Room Measurements
| Room | Level | Size | Features |
|---|---|---|---|
| Great Rm | Main | 6.4 × 3.4 m | |
| Primary | 2nd | 3.66 × 4.93 m | W/I Closet |
| 2nd Br | 2nd | 3.05 × 4.17 m | |
| 3rd Br | 2nd | 3.28 × 3.07 m | |
| Kitchen | Main | 3.81 × 2.67 m | |
| Powder Rm | Main | 2.33 × 0.99 m | 2 Pc Bath |
Request information
A REMAX Hallmark® representative will follow up with you.