
6892 Century Dr
Strathroy-Caradoc, Ontario
Beds
5
Baths
3
Sqft
1,500
Type
Detached
About this Property
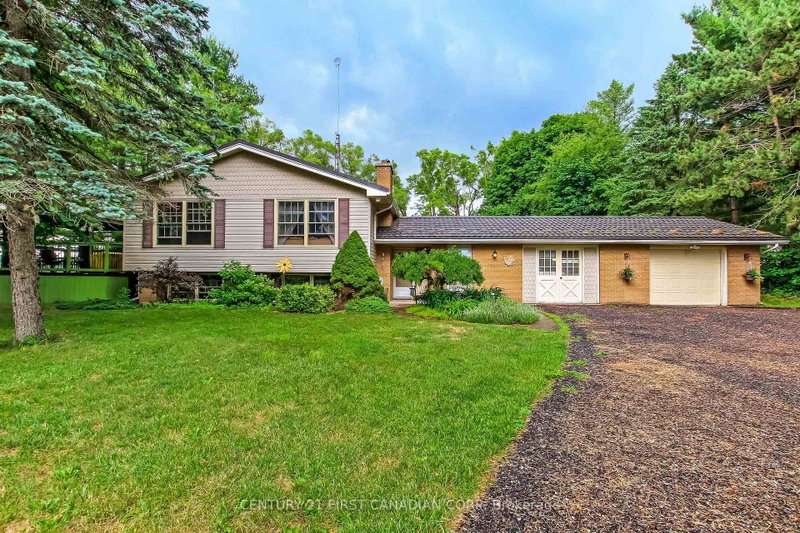
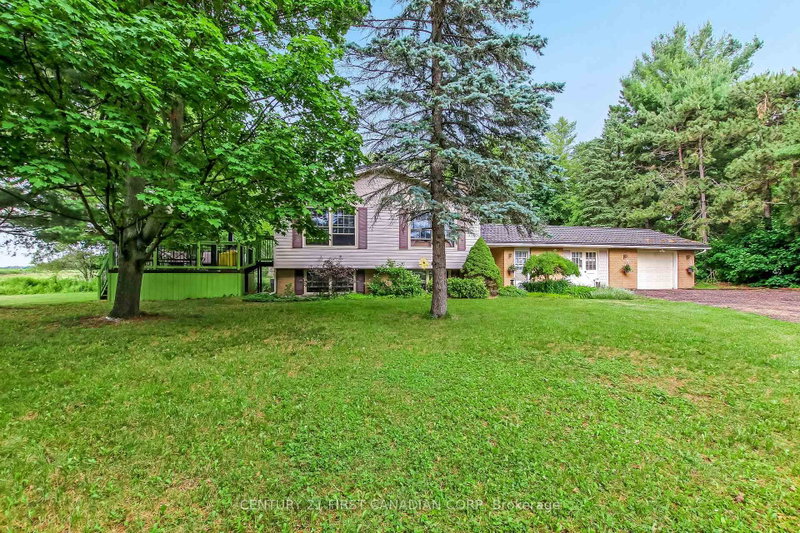
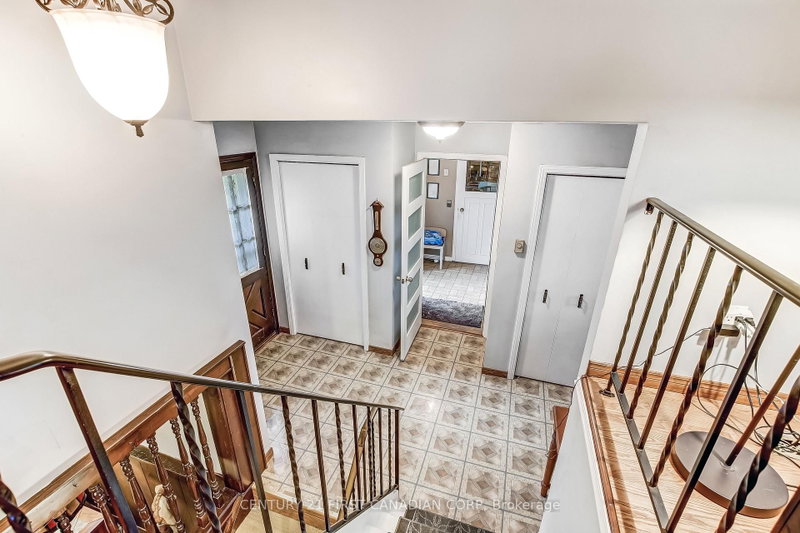
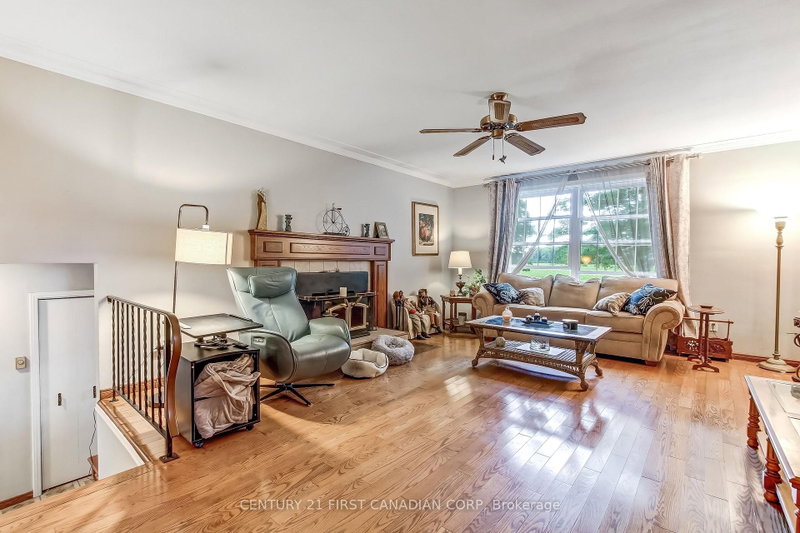
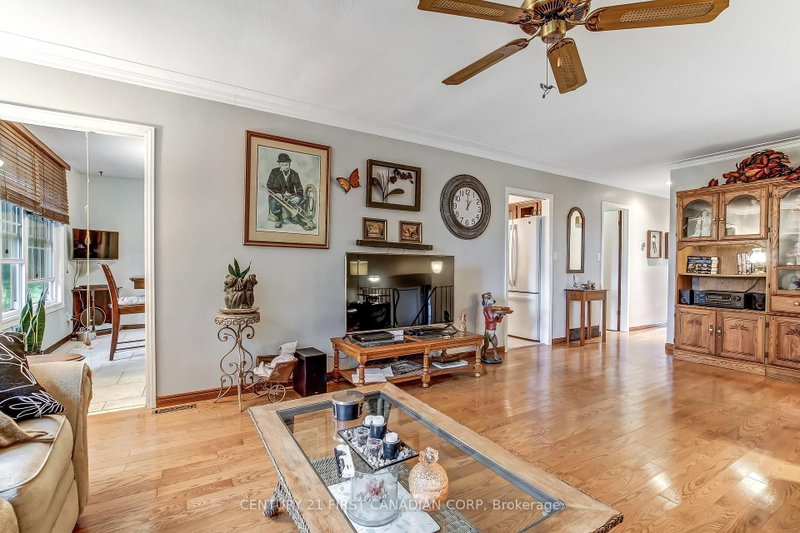
Here's the country property you've been waiting for! First, what's often not found in a rural setting, but is here, is natural gas for heating, availability of high speed internet and a quiet paved road eliminating paint chips and dust clouds. Add to that updates including a 50 year steel roof 2010 with transferable warranty, windows replaced 2020, forced air gas furnace, Hepa air cleaner, tankless water heater, reverse osmosis and UV filtering system all in 2021, 200 amp electric service and you have updated essentials for peace of mind for a time to come. Welcome to 6892 Century Drive, a spacious raised ranch on a 0.8 acre treed lot. Features include gleaming hardwood floors and wood burning stove in the living room, custom designed wood cabinetry in the kitchen with drawers in the lowers, ample counter space and ceramic tiled floors extending to the dining area which accesses a west facing deck featuring a gazebo and gas barbecue. Up to 5 bedrooms will accommodate the growing family or have an office and a crafts room as its currently used. Relax in your enormous family room hi-lighted by a brick floor to ceiling, wall to wall raised hearth with an insert gas fireplace. Accessed from the foyer is a mud room and a double garage that's currently single with a work/ storage area. Let your kids and pets roam in the fenced rear yard. There's a free standing 16 x 16 metal workshop that has power, water and gas as well as a potting shed. Embrace country living in comfort and pursue your interests in this hard to find setting.
Listing Details
- MLS #
- X13718616
- Board
- PROPTX
- Market
- ontario
- Property Type
- Detached
- Style
- Bungalow-Raised
- Garage
- Attached
- Garage Spaces
- 2
- Parking Spaces
- 8
- Basement
- Full
- Heating
- Forced Air
- Cooling
- Central Air
- Pool
- None
- Lot Size
- 125 × 282 ft
- Annual Taxes
- $4,745/yr
- Listed By
- CENTURY 21 FIRST CANADIAN CORP
- Listed On
- August 27, 2026
Features & Extras
Extras
Refrigerator, Dishwasher, Washer, Dryer, Barbecue, 2 TV brackets, All window coverings, Garage door opener and remote
Room Measurements
| Room | Level | Size | Features |
|---|---|---|---|
| Living | Main | 4.37 × 4.88 m | Fireplace, hardwood floor |
| Dining | Main | 3.35 × 3.84 m | W/O To Sundeck |
| Kitchen | Main | 3.18 × 3.66 m | B/I Range, B/I Oven |
| Primary | Main | 3.89 × 4.27 m | 3 Pc Ensuite |
| 2nd Br | Main | 3.05 × 4.37 m | |
| 3rd Br | Main | 3.05 × 3.28 m | |
| Foyer | In Betwn | 2.26 × 4.19 m | |
| Mudroom | In Betwn | 2.97 × 6.61 m | B/I Shelves |
| Family | Lower | 4.09 × 5.94 m | Gas Fireplace |
| Games | Lower | 4.14 × 6.88 m | |
| 4th Br | Lower | 3.81 × 4.27 m | |
| 5th Br | Lower | 3.73 × 4.67 m |
Request information
A REMAX Hallmark® representative will follow up with you.