
69 Binder Twine Tr
Brampton, Ontario



Beds
5
Baths
4
Sqft
2,000
Type
Detached
About this Property
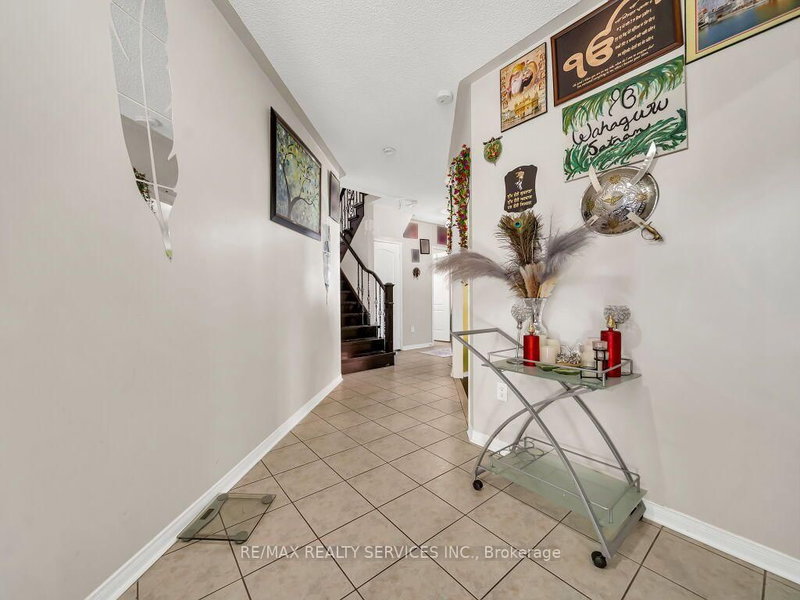
Fabulous and spacious family home approximately 2100sqft located on a quiet street in highly desirable Fletcher's Creek Village. This well maintained home features separate living and dining areas along with a bright eat-in kitchen offering a walk-out to the backyard and garden. Spacious primary bedroom with ensuite. Home features hardwood floors, and a stunning family room with fireplace. Finished basement offers a 2 bedroom, living room, separate laundry, and a 3-piece bathroom, along with a separate entrance from the garage for added convenience. Ideally located close to schools, parks, shopping, and public transit. A wonderful family home with plenty to offer-must be seen to truly appreciate!
Listing Details
- MLS #
- W13873562
- Board
- PROPTX
- Market
- ontario
- Property Type
- Detached
- Style
- 2-Storey
- Year Built
- 16-30
- Garage
- Attached
- Garage Spaces
- 2
- Parking Spaces
- 4
- Basement
- Finished, Sep Entrance
- Heating
- Forced Air
- Cooling
- Central Air
- Pool
- None
- Lot Size
- 31.99 × 109.91 ft
- Annual Taxes
- $6,195/yr
- Listed By
- REMAX REALTY SERVICES INC.
- Listed On
- October 7, 2026
Features & Extras
Extras
stove, fridge,disshwasher, washer/dryer, existing window coverings, light fixrures, basement stove,fridge,washer,dryer,garage door opener, backyard gazebo and shed.
Room Measurements
| Room | Level | Size | Features |
|---|---|---|---|
| Living | Main | 3.45 × 8.84 m | hardwood floor, Combined W/Dining |
| Dining | Main | 3.45 × 8.84 m | hardwood floor, Combined W/Living |
| Kitchen | Main | 8.85 × 3.44 m | Ceramic Floor, Eat-In Kitchen, W/O To Garden |
| Family | 2nd | 5.0 × 6.22 m | hardwood floor, Fireplace |
| Primary | 2nd | 3.34 × 4.6 m | 5 Pc Ensuite, W/I Closet |
| 2nd Br | 2nd | 3.34 × 4.6 m | Broadloom |
| 3rd Br | 2nd | 3.1 × 3.4 m | Broadloom |
| Rec | Bsmt | 0.0 × 0.0 m | |
| Br | Bsmt | 0.0 × 0.0 m | |
| 2nd Br | Bsmt | 0.0 × 0.0 m | |
| Laundry | Bsmt | 0.0 × 0.0 m |
Request information
A REMAX Hallmark® representative will follow up with you.