
69 Echo Dr
Ottawa, Ontario
Beds
3
Baths
4
Sqft
2,000
Type
Att/Row/Twnhouse
About this Property
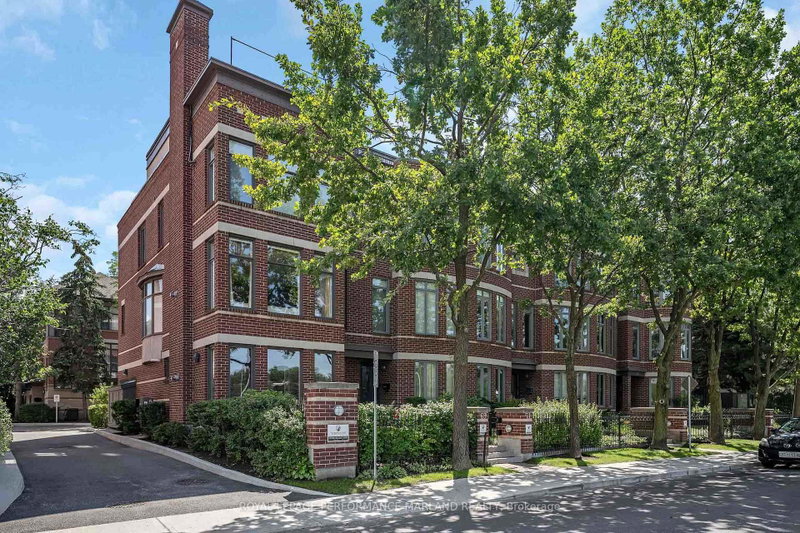
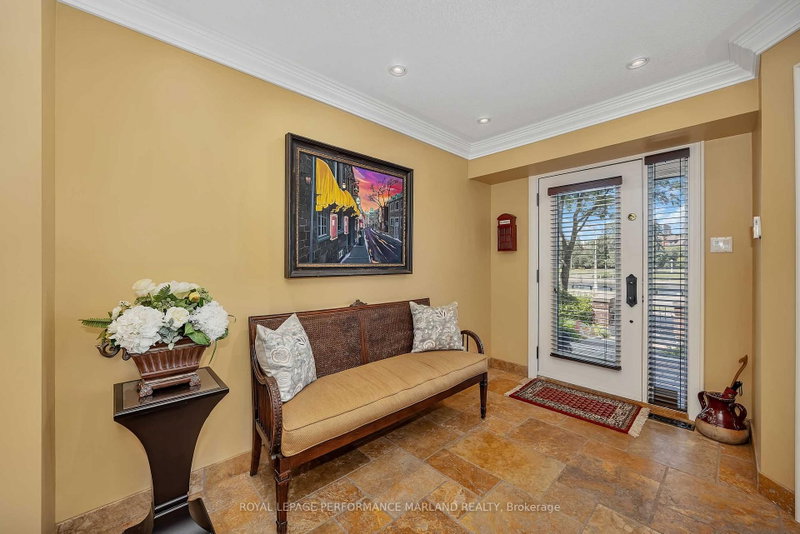
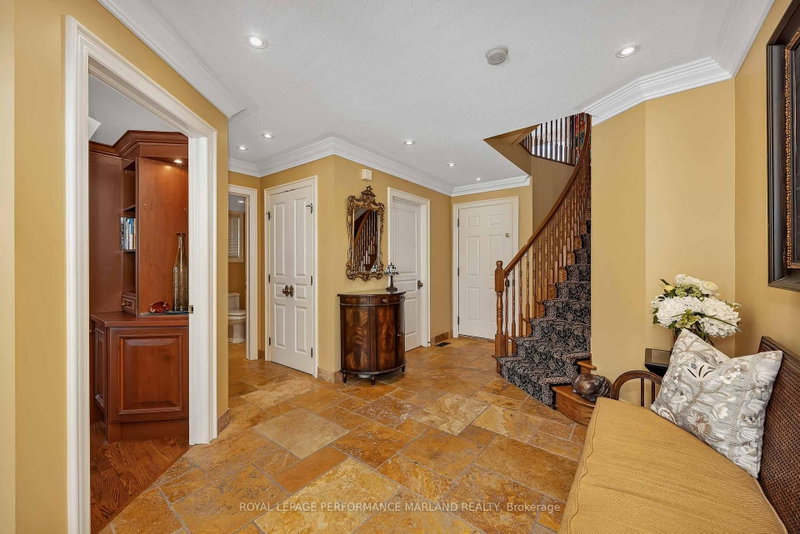
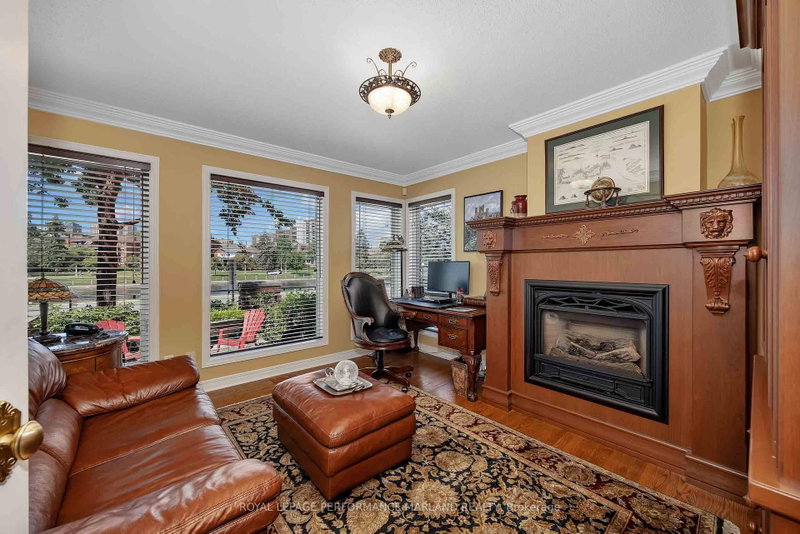
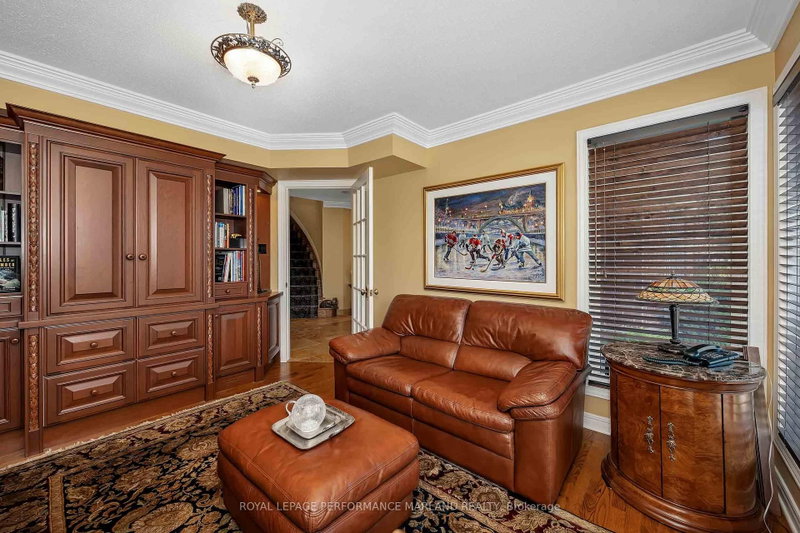
Luxury living with commanding Rideau Canal views on prestigious Echo Drive. This exceptional four-level residence offers a rare combination of space, elegance, outdoor living, and parking in one of Ottawa's most sought-after locations. The main level welcomes you with a generous reception area, a private office, and a powder room. The second level features grand living and dining rooms anchored by a striking staircase. The third level offers a spacious principal bedroom overlooking the canal, additional bedrooms, and a full bath. The lower level provides ample storage with potential for a wine room or specialty space. The showpiece is the expansive rooftop terrace with direct access to an upper-level second kitchen-ideal for sophisticated entertaining. A double-car garage plus a third parking space completes this remarkable offering. A rare opportunity to enjoy grand-scale urban living and exceptional outdoor space on Echo Drive. Discover what's possible at 69 Echo Drive.
Listing Details
- MLS #
- X13741688
- Board
- PROPTX
- Market
- ontario
- Property Type
- Att/Row/Twnhouse
- Style
- Other
- Garage
- Attached
- Garage Spaces
- 2
- Parking Spaces
- 3
- Basement
- Other
- Heating
- Forced Air
- Cooling
- Central Air
- Pool
- None
- Lot Size
- 23.88 × 72.17 ft
- Annual Taxes
- $12,810/yr
- Listed By
- ROYAL LEPAGE PERFORMANCE MARLAND REALTY
- Listed On
- September 3, 2026
Features & Extras
Extras
Stove, Fridge, Dishwasher, Hood Fan, Washer, Dryer, 4th Floor Bar Ice Maker, All Window Coverings, Living Room TV and Wall Mount included, Living Room Wall Unit, Loft Bar Stereo System and TV, Dining room and Kitchen wall speakers, Den Wall Unit TV, Wine Fridge on 4th floor, dishwasher on 4th floor
Room Measurements
| Room | Level | Size | Features |
|---|---|---|---|
| Foyer | Main | 5.32 × 4.3 m | |
| Office | Main | 3.91 × 3.87 m | |
| Utility | Main | 1.81 × 1.56 m | |
| Kitchen | 2nd | 3.49 × 4.22 m | |
| Pantry | 2nd | 1.6 × 1.64 m | |
| Dining | 2nd | 5.92 × 5.3 m | |
| Living | 2nd | 5.27 × 5.96 m | |
| Primary | 3rd | 5.43 × 4.64 m | |
| Other | 3rd | 2.0 × 1.2 m | W/I Closet |
| Other | 3rd | 1.8 × 1.22 m | W/I Closet |
| Br | 3rd | 3.34 × 2.99 m | |
| Br | 3rd | 3.49 × 3.79 m | |
| Other | Upper | 4.23 × 2.91 m | Wet Bar |
| Other | Upper | 6.86 × 6.01 m | Overlook Patio |
| Utility | Bsmt | 4.05 × 2.87 m | |
| Other | Bsmt | 3.52 × 2.02 m | Cedar Closet |
| Utility | Bsmt | 6.48 × 2.98 m | |
| Utility | Bsmt | 3.52 × 1.76 m | |
| Other | Bsmt | 1.58 × 1.63 m |
Request information
A REMAX Hallmark® representative will follow up with you.