
69 Huntspoint Dr
Brampton, Ontario


Beds
3
Baths
4
Sqft
2,000
Type
Detached
About this Property
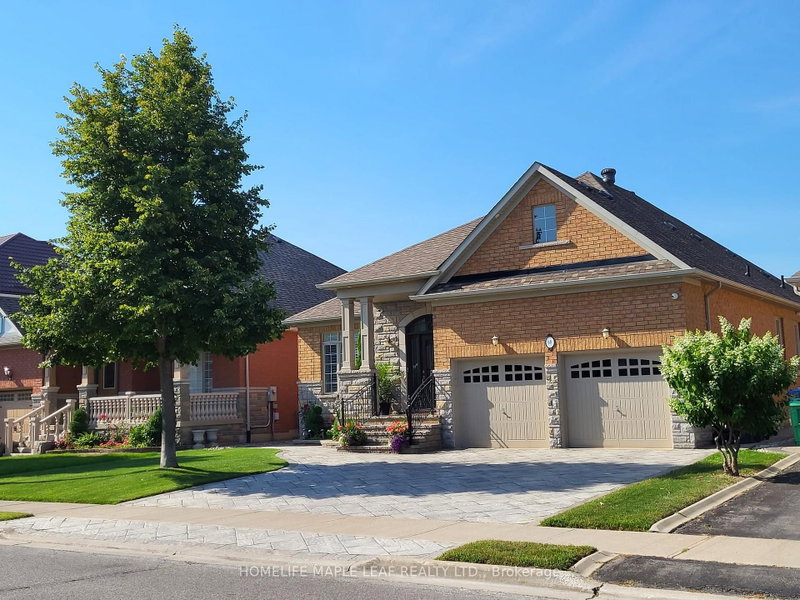
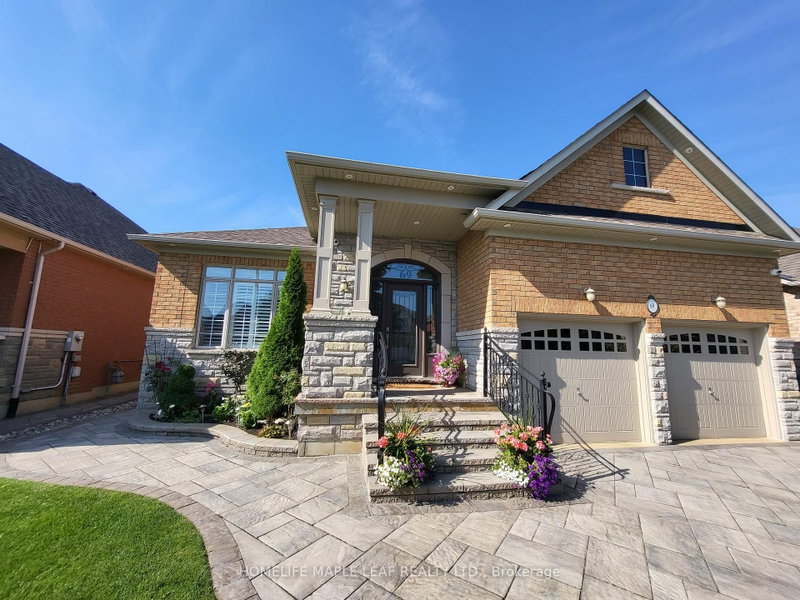
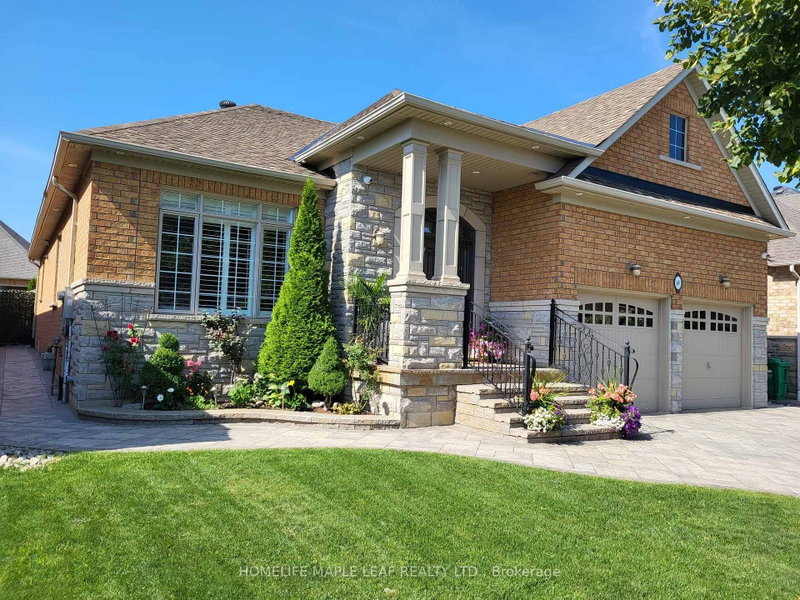
A Great Opportunity To Lease A Comfortable And Spacious Bungalow With 3 Bedrooms And 3.5 Bathrooms In East Of Brampton. Large Living/Dining Area, Beautiful Kitchen With Granite Counter, And Lots Of Cabinet Space, Large Master Bathroom With Spacious Standing Shower, Private Laundry, Private Large Backyard With Gazebo, 3 Car Aprking (1 Garage & 2 on Driveway), 1 Rec Room and 1 Washroom In The Basement (Portion Of Basement Is Leased Separately With Separate Entrance) Close Too Hwy 427, Walking Distance To Bus Stop, School, Bank & Restaurants.
Listing Details
- MLS #
- W13769288
- Board
- PROPTX
- Market
- ontario
- Property Type
- Detached
- Style
- Bungalow
- Garage
- Attached
- Garage Spaces
- 1
- Parking Spaces
- 3
- Basement
- Apartment, Sep Entrance
- Heating
- Forced Air
- Cooling
- Central Air
- Pool
- None
- Listed By
- HOMELIFE MAPLE LEAF REALTY LTD.
- Listed On
- September 10, 2026
Features & Extras
Extras
S/S Fridge, S/S Stove, Dishwasher, Washer & Dryer, All Existing Appliances, Window Coverings/Drapes, All ELFs.
Room Measurements
| Room | Level | Size |
|---|---|---|
| Primary | Ground | 3.65 × 5.5 m |
| 2nd Br | Ground | 3.05 × 3.35 m |
| 3rd Br | Ground | 3.05 × 3.35 m |
| Rec | Bsmt | 4.9 × 6.7 m |
| Kitchen | Ground | 3.6 × 8.3 m |
| Family | Ground | 3.05 × 5.2 m |
| Living | Ground | 4.9 × 7.62 m |
Request information
A REMAX Hallmark® representative will follow up with you.