
69 Kyle Dr
South Dundas, Ontario



Beds
2
Baths
2
Sqft
700
Type
Detached
About this Property
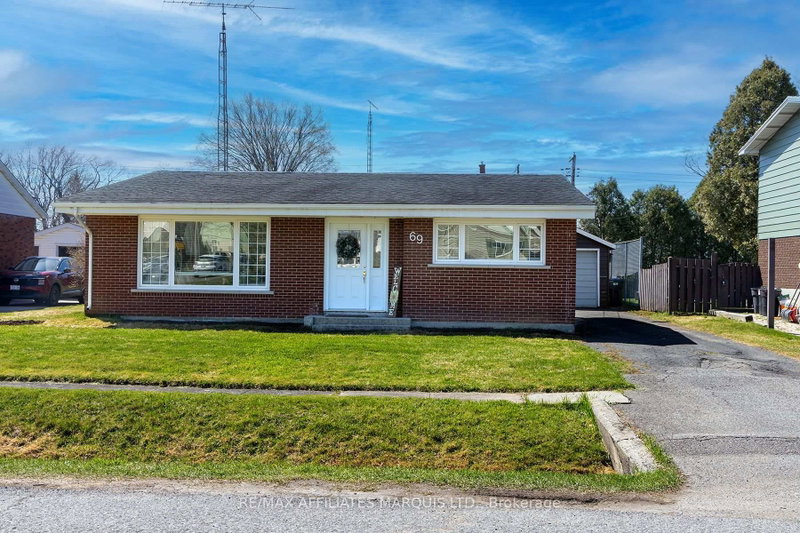
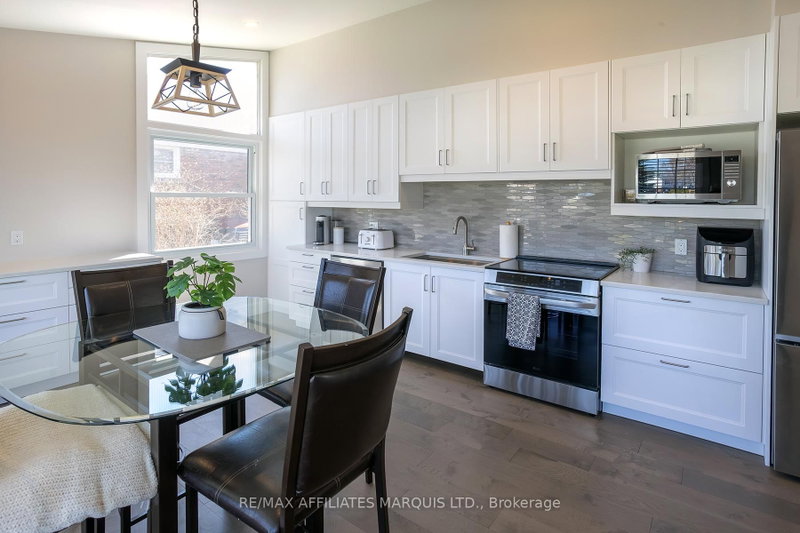
Check it out! This beautifully renovated home is ideally located in the heart of Morrisburg, just a short walk to the Upper Canada Golf Course, waterfront park and scenic walking paths, beach, dog park, splash pad, shopping, and boat launch.Step inside to a tastefully updated interior featuring an open-concept main floor with bright living, dining, and kitchen spaces-perfect for everyday living and entertaining. The upper level offers two generously sized bedrooms and a well-appointed four-piece bathroom.The lower level adds valuable living space with a cozy family room, a three-piece bath, and a convenient laundry area. Extensive renovations have been completed over the past five years, including the kitchen, bathrooms, bedrooms, and family room, creating a truly move-in-ready home. Significant recent upgrades provide added peace of mind, including a new sewage line, main water line, sump pit and pump with backwater valve, gas hot water tank, and spray foam insulation. All appliances have been updated-including a gas dryer-ane newer gas furnace for modern efficiency and convenience. Outside, you'll find a single detached garage and the benefit of ample yard space, completing this impressive package in a sought-after location.
Listing Details
- MLS #
- X13050428
- Board
- PROPTX
- Market
- ontario
- Property Type
- Detached
- Style
- Bungalow
- Year Built
- 51-99
- Garage
- Detached
- Garage Spaces
- 1
- Parking Spaces
- 3
- Basement
- Part Fin
- Heating
- Forced Air
- Cooling
- Central Air
- Pool
- None
- Lot Size
- 55.77 × 123.08 ft
- Annual Taxes
- $2,600/yr
- Listed By
- REMAX AFFILIATES MARQUIS LTD.
- Listed On
- April 27, 2026
Features & Extras
Extras
Fridge, stove, washer, dryer
Room Measurements
| Room | Level | Size |
|---|---|---|
| Kitchen | Main | 3.77 × 5.24 m |
| Living | Main | 3.99 × 4.05 m |
| Primary | Upper | 3.84 × 4.87 m |
| 2nd Br | Upper | 3.35 × 3.87 m |
| Bathroom | Upper | 2.49 × 2.89 m |
| Family | Lower | 3.44 × 6.03 m |
| Bathroom | Lower | 2.07 × 2.16 m |
| Laundry | Lower | 2.12 × 2.16 m |
Request information
A REMAX Hallmark® representative will follow up with you.