
69 Logan Ave
London East, Ontario



Beds
3
Baths
2
Sqft
1,100
Type
Detached
About this Property
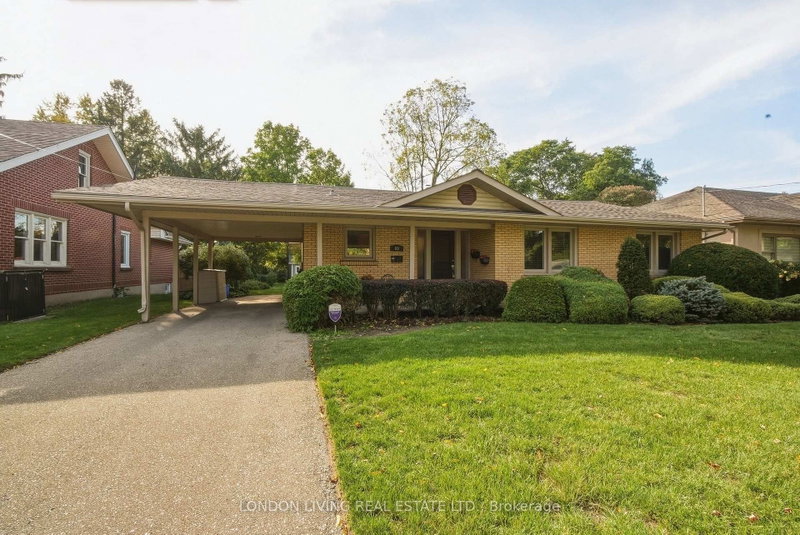
Welcome to 69 Logan Avenue. Located on a tree-lined street in sought after Old North London. This vintage home has maintained its integrity amidst the updates and renovations. From the moment you enter this stylish open concept design you can't miss the unmistakable attention to detail and being meticulously maintained. From the foyer that has a view of the living/dining rooms and gardens you will be impressed. 2+1 bedrooms, 2 baths, open concept living room with wood burning fireplace to dining room, renovated kitchen, 2 spacious bedrooms on the main with additional den (or 3rd bedroom possibility), and hardwood floors throughout. Lower level features a family room with electric fireplace, 3rd bedroom, 3 piece bath, office area, laundry and plenty of storage. The list of updates is available from the Listing Agent. Roof, furnace, kitchen, bath and more. Enjoy a glass of wine from your covered deck overlooking your backyard oasis. Lot 66.59' x 182.5' with private drive and carport. Just minutes to schools, Western University, bus, shopping, and hospitals. Don't miss this rare opportunity.
Listing Details
- MLS #
- X14020372
- Board
- PROPTX
- Market
- ontario
- Property Type
- Detached
- Style
- Bungalow
- Year Built
- 51-99
- Garage
- Carport
- Garage Spaces
- 1
- Parking Spaces
- 4
- Basement
- Finished
- Heating
- Forced Air
- Cooling
- Central Air
- Pool
- None
- Lot Size
- 66.59 × 182.5 ft
- Annual Taxes
- $4,115/yr
- Listed By
- LONDON LIVING REAL ESTATE LTD.
- Listed On
- October 12, 2026
Features & Extras
Extras
STOVE, FRIDGE, WASHER, DRYER, DISHWASHER, MICROWAVE, ALL BLINDS AND WINDOW COVERINGS, 2 AREA RUGS IN LOWER LEVEL, WALL UNIT IN LIVING ROOM
Room Measurements
| Room | Level | Size |
|---|---|---|
| Living | Main | 6.53 × 4.77 m |
| Dining | Main | 3.16 × 3.55 m |
| Kitchen | Main | 4.69 × 3.55 m |
| Den | Main | 3.5 × 3.15 m |
| Primary | Main | 4.2 × 3.16 m |
| 2nd Br | Main | 3.4 × 3.11 m |
| Rec | Lower | 7.09 × 8.92 m |
| Br | Lower | 3.8 × 3.93 m |
| Laundry | Lower | 7.71 × 5.95 m |
| Other | Lower | 1.37 × 5.31 m |
Request information
A REMAX Hallmark® representative will follow up with you.