
69 Lynn Williams St
Toronto, Ontario



Beds
2
Baths
2
Sqft
1,000
Type
Condo Apt
About this Property
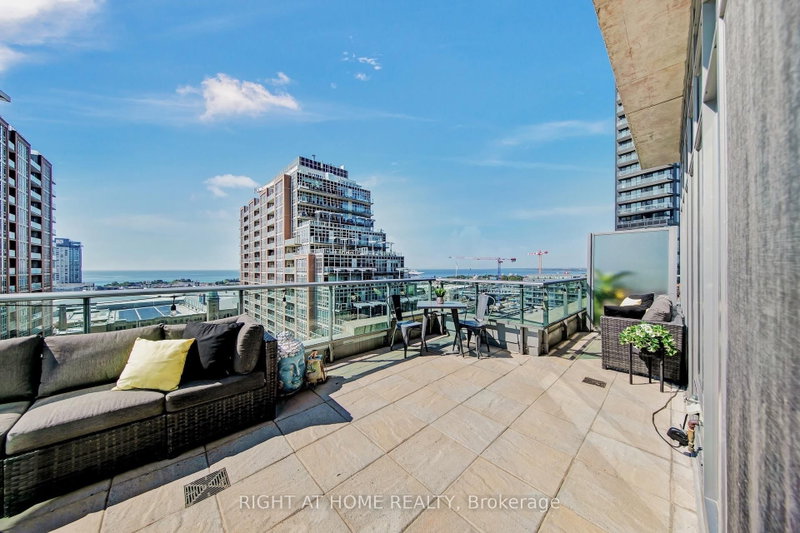
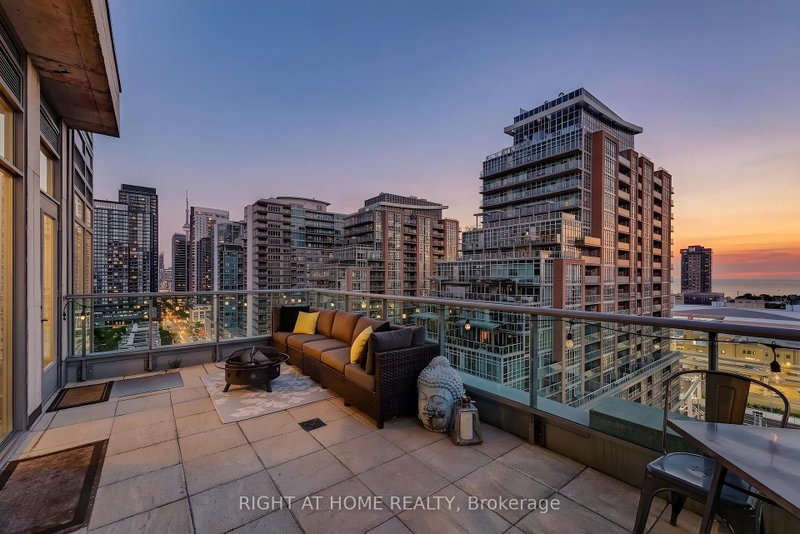
Welcome To Your Freshly Painted Rare & Exclusive Corner Penthouse Suite With 10' Smooth Ceilings! Your New Memories Await In This Designer Liberty Village Building With Low Maintenance Fees! Steps To Grocery, Banks, Coffee Shops, Restaurants, Goodlife, Dog Park & Greenspace! Your Elegant Foyer Leads To Your Cozy Family Room With Unobstructed Views Of The CN Tower & Toronto Skyline. Two Full Bathrooms, Massive 329 SQFT Terrace Overlooking Lake Ontario With A Natural Gas Line & A Water Hose Bib (Exclusive To Penthouse Suites) Make This Unit The Perfect Place To Entertain! You Have 2 Spacious Bedrooms Which are Perfect For A Soon-To-Be Family Or For Those Looking For More Room To Live & Enjoy Liberty Village!
Listing Details
- MLS #
- C13657554
- Board
- PROPTX
- Market
- ontario
- Property Type
- Condo Apt
- Style
- Apartment
- Garage
- Underground
- Garage Spaces
- 1
- Parking Spaces
- 1
- Basement
- None
- Heating
- Forced Air
- Cooling
- Central Air
- Annual Taxes
- $4,819/yr
- Maint. Fee
- $1,042/mo
- Listed By
- RIGHT AT HOME REALTY
- Listed On
- August 10, 2026
Features & Extras
Extras
All Brand New Designer Electrical Light Fixtures, All Window Coverings, Stainless Steel Fridge, Stainless Steel Gas Range With Bluetooth Smart Capability, Stainless Steel Microwave/HoodVent, Built-In Stainless Steel Dishwasher, Washer, Dryer, Water Filtration System, One (1) Storage Locker, One (1) Underground Parking Space.
Room Measurements
| Room | Level | Size | Features |
|---|---|---|---|
| Family | Ground | 3.45 × 6.54 m | hardwood floor, Led Lighting, O/Looks Park |
| Dining | Ground | 3.18 × 3.96 m | hardwood floor, Led Lighting, Window Flr to Ceil |
| Kitchen | Ground | 2.39 × 3.18 m | hardwood floor, Stainless Steel Appl, Breakfast Bar |
| Primary | Ground | 3.18 × 3.93 m | 4 Pc Ensuite, W/W Closet, W/O To Terrace |
| Br | Ground | 3.42 × 3.6 m | hardwood floor, W/O To Balcony, Led Lighting |
| Office | Ground | 3.2 × 3.74 m | hardwood floor, Led Lighting, Window Flr to Ceil |
Request information
A REMAX Hallmark® representative will follow up with you.