
69 Maple St
Trent Hills, Ontario


Beds
6
Baths
2
Sqft
1,100
Type
Duplex
About this Property
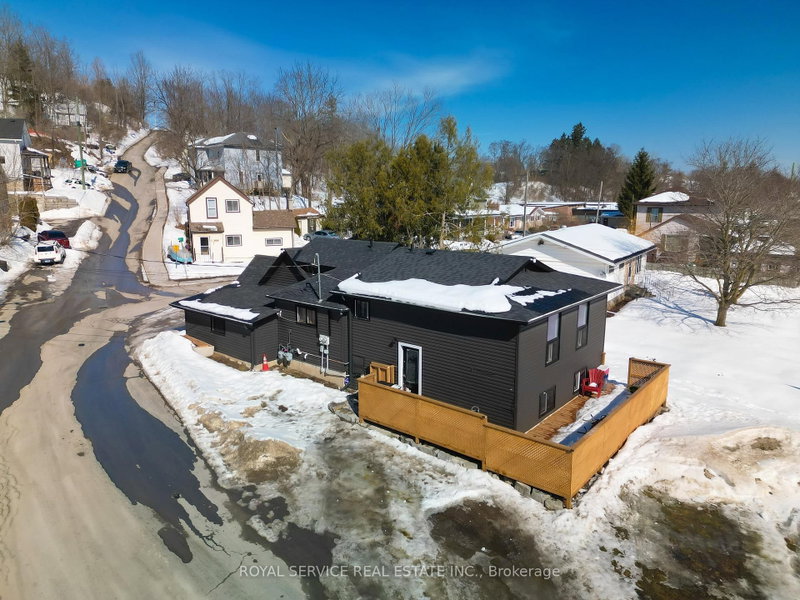
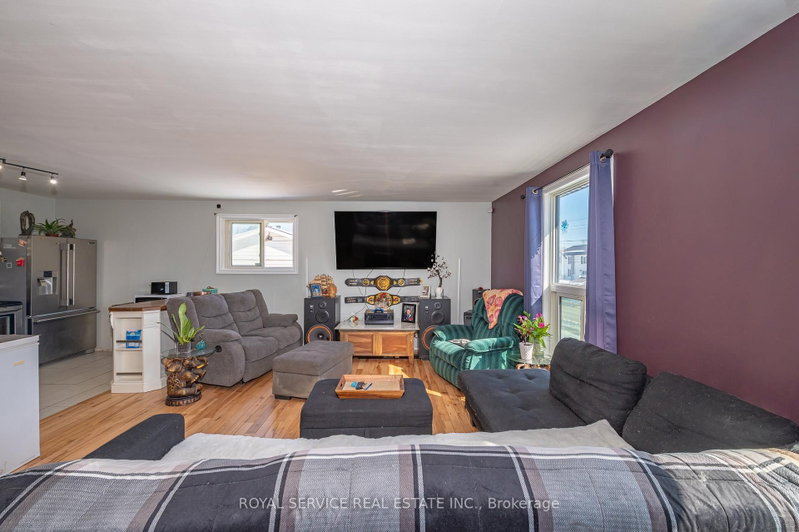
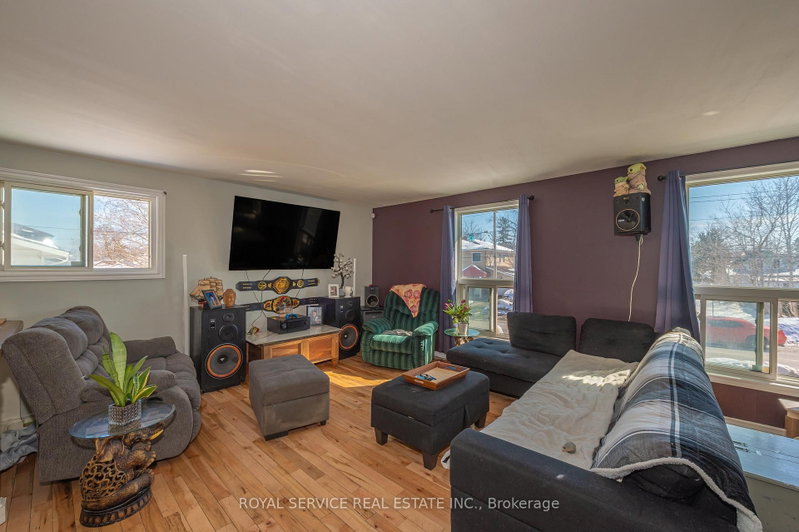
ATTENTION INVESTORS!!!! Welcome to your next great opportunity in the charming town of Campbellford! This fantastic duplex features two spacious units, each offering 3 bedrooms and 1 bathroom, making it perfect for first-time buyers or savvy investors. Live comfortably in one unit while the second helps pay your mortgage - a smart way to build equity! Ideally located within walking distance to schools, grocery stores, and downtown amenities, convenience is right at your doorstep. One unit showcases new hardwood floors, and the property also boasts a new deck, fresh paint, newer windows, newer siding, fascia, soffits, and eavestroughs. With separate meters and separate heating for both units, this property offers flexibility and independence for each side. Don't miss your chance to invest in lifestyle and income all in one! Motivated Sellers!!!
Listing Details
- MLS #
- X13560626
- Board
- PROPTX
- Market
- ontario
- Property Type
- Duplex
- Style
- Bungalow
- Year Built
- 51-99
- Garage
- None
- Parking Spaces
- 4
- Basement
- Full, Finished
- Heating
- Forced Air
- Cooling
- None
- Pool
- None
- Lot Size
- 76.14 × 99.63 ft
- Annual Taxes
- $2,559/yr
- Listed By
- Royal Service Real Estate Inc.
- Listed On
- July 14, 2026
Features & Extras
Extras
2 Fridge, 2 Stove , washer, dryer
Room Measurements
| Room | Level | Size |
|---|---|---|
| Kitchen | Main | 3.66 × 3.73 m |
| Living | Main | 2.59 × 7.01 m |
| Primary | Lower | 3.28 × 3.45 m |
| 2nd Br | Lower | 3.25 × 3.12 m |
| 3rd Br | Lower | 2.59 × 3.28 m |
| Bathroom | Main | 0.0 × 0.0 m |
| Kitchen | Main | 3.25 × 3.61 m |
| 2nd Br | Main | 2.84 × 3.35 m |
| Living | Main | 3.1 × 4.83 m |
| Primary | Main | 2.79 × 3.63 m |
| 3rd Br | Main | 2.18 × 2.44 m |
| Bathroom | Main | 0.0 × 0.0 m |
| Foyer | Main | 1.37 × 2.44 m |
Request information
A REMAX Hallmark® representative will follow up with you.