
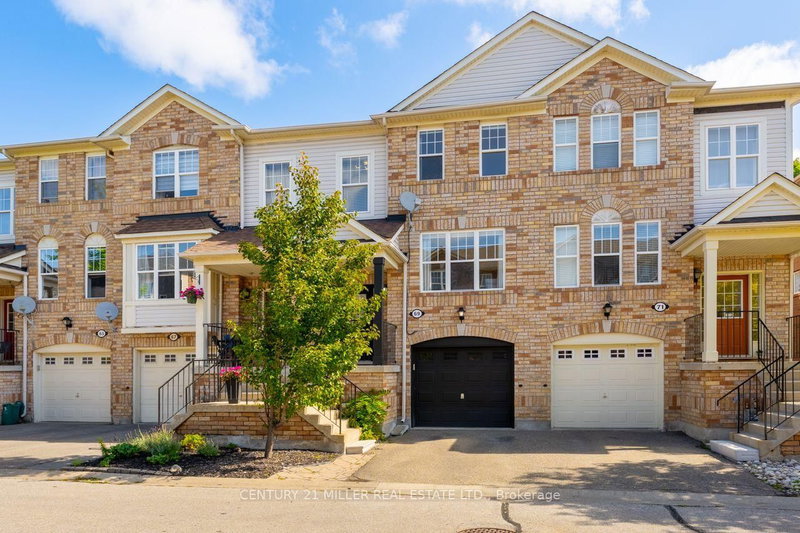
69 Seed House Lane
Halton Hills, Ontario


Beds
3
Baths
3
Sqft
1,500
Type
Att/Row/Twnhouse
About this Property
Welcome to 69 Seed House Lane, a freehold townhome offering the space today's families need without the upkeep of a large property. Located in a quiet Georgetown neighbourhood just minutes from shopping, schools, parks, and the GO Station, this well-maintained home features multiple living areas across three finished levels. The main floor offers hardwood flooring, separate living and family rooms, an open kitchen with breakfast area, and a convenient powder room. Upstairs, you'll find three bedrooms, including a primary suite with a walk-in closet and private ensuite, along with second-floor laundry located just steps from the bedrooms. The ground-level walkout adds even more flexible living space with a spacious recreation room, direct access to the fully fenced, maintenance-free backyard, and plenty of storage. Parking for two vehicles, inside garage access, and a functional family-friendly layout make this an excellent opportunity for first-time buyers, commuters, or anyone looking to enjoy freehold ownership in a convenient Georgetown location.
Listing Details
- MLS #
- W13727176
- Board
- PROPTX
- Market
- ontario
- Property Type
- Att/Row/Twnhouse
- Style
- 3-Storey
- Garage
- Built-In
- Garage Spaces
- 1
- Parking Spaces
- 2
- Basement
- Fin W/O
- Heating
- Forced Air
- Cooling
- Central Air
- Pool
- None
- Lot Size
- 18.25 × 79.23 ft
- Annual Taxes
- $4,156/yr
- Listed By
- CENTURY 21 MILLER REAL ESTATE LTD.
- Listed On
- August 31, 2026
Features & Extras
Extras
Refrigerator, Stove, Dishwasher, Washer, Dryer, All Existing Window Coverings, All Existing Light Fixtures, Bathroom Vanity Mirrors.
Room Measurements
| Room | Level | Size | Features |
|---|---|---|---|
| Rec | Lower | 3.01 × 5.12 m | |
| Living | Main | 3.18 × 4.05 m | |
| Dining | Main | 3.18 × 2.33 m | |
| Kitchen | Main | 3.16 × 2.48 m | |
| Breakfast | Main | 3.16 × 2.45 m | |
| Family | Main | 3.1 × 3.99 m | |
| Primary | 3rd | 3.15 × 3.96 m | 4 Pc Ensuite, W/I Closet |
| Br | 3rd | 2.44 × 3.76 m | |
| Br | 3rd | 2.68 × 2.71 m |
Request information
A REMAX Hallmark® representative will follow up with you.