
690 Davis Dr
Kingston, Ontario


Beds
3
Baths
2
Sqft
1,100
Type
Semi-Detached
About this Property
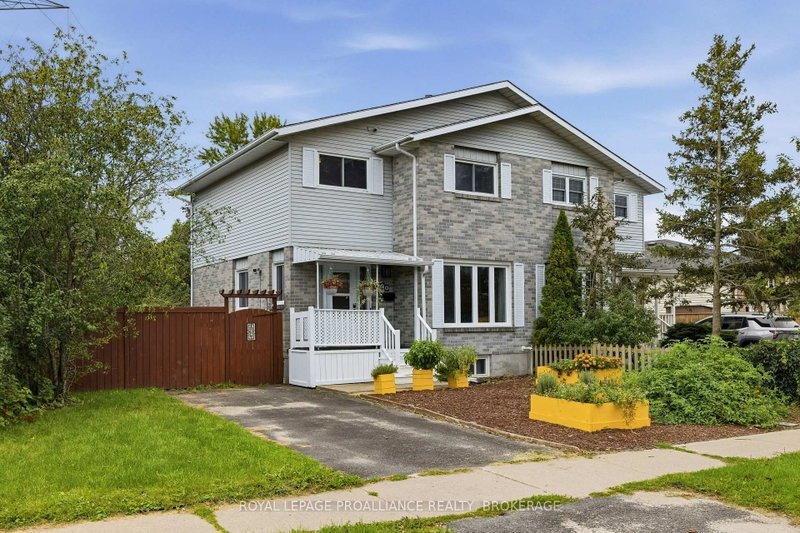
690 Davis Drive is a lovingly updated semi-detached home offering a warm, comfortable feel with plenty of space to settle in and enjoy. Three bedrooms, two bathrooms and a finished lower level, this home has been thoughtfully improved and gives off great vibes while maintaining a welcoming, easy-living layout. The main floor features an updated kitchen with soft green cabinetry, stainless-steel appliances, subway tile backsplash and plenty of workspace and storage. The kitchen flows naturally into the dining area, creating a bright space for everyday meals and entertaining. Updated flooring runs through much of the home, while the spacious front foyer offers a practical, attractive entrance. Upstairs you'll find three well-proportioned bedrooms and a full bathroom with updates. The finished lower level adds a large recreation room and plenty of flexibility for movie nights, a home office, play space, or a workout area. Outside, the home offers a private driveway, fenced yard, good sized deck and established landscaping. Located in Kingston's west end, this comfortable, well-maintained home is close to parks, schools, shopping, public transit, and everyday amenities.
Listing Details
- MLS #
- X13772012
- Board
- PROPTX
- Market
- ontario
- Property Type
- Semi-Detached
- Style
- 2-Storey
- Year Built
- 31-50
- Garage
- None
- Parking Spaces
- 2
- Basement
- Full, Finished
- Heating
- Forced Air
- Cooling
- Central Air
- Pool
- None
- Lot Size
- 52.12 × 126.06 ft
- Annual Taxes
- $5,213/yr
- Listed By
- ROYAL LEPAGE PROALLIANCE REALTY, BROKERAGE
- Listed On
- September 11, 2026
Features & Extras
Extras
Fridge; stove; washer; dryer; dishwasher
Room Measurements
| Room | Level | Size |
|---|---|---|
| Kitchen | Main | 2.74 × 5.36 m |
| Living | Main | 3.2 × 3.91 m |
| Dining | Main | 3.14 × 3.2 m |
| Bathroom | Main | 1.06 × 2.17 m |
| Primary | 2nd | 3.16 × 3.95 m |
| 2nd Br | 2nd | 2.87 × 4.22 m |
| 3rd Br | 2nd | 2.87 × 3.34 m |
| Bathroom | 2nd | 1.52 × 2.59 m |
| Rec | Bsmt | 15.91 × 7.33 m |
| Laundry | Bsmt | 2.0 × 3.02 m |
| Other | Bsmt | 3.09 × 3.91 m |
| Foyer | Main | 2.06 × 2.74 m |
Request information
A REMAX Hallmark® representative will follow up with you.