
6960 Historic Tr
Mississauga, Ontario



Beds
4
Baths
4
Sqft
2,000
Type
Detached
About this Property
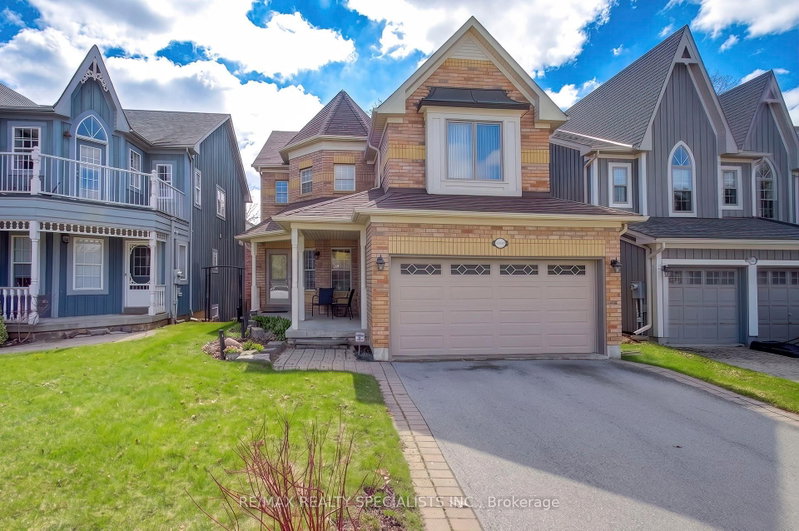
Welcome To This Warm And Inviting 4-Bedroom Detached Home In The Heart Of Old Meadowvale Village, A Community Known For Its Charm And Family-Friendly Atmosphere. From The Moment You Arrive, The Cozy Front Porch And Beautifully Landscaped Exterior Create A Sense Of Comfort And Pride Of Ownership. Inside, The Home Offers A Thoughtfully Designed Layout Perfect For Everyday Living And Meaningful Gatherings. The Family Room, Complete With A Charming Two-Way Fireplace, Overlooks The Backyard And Fills The Space With Warmth And Natural Light. The Family-Sized Kitchen Features Stainless Steel Appliances And A Convenient Servery, Making It Ideal For Preparing Meals And Hosting Loved Ones. Spacious Bedrooms Designed For Rest And Relaxation, Including A Peaceful Primary Retreat With Its Own Sitting Area-Your Private Escape At The End Of The Day. The Main Bathroom Has Been Tastefully Upgraded, Adding A Fresh And Modern Touch. The Finished Basement With Two Above-Grade Windows Adds Even More Versatile Living Space, Complete With A Convenient 2-Piece Bathroom-Perfect For Family Movie Nights, A Play Area, Or A Comfortable Guest Setup. New Broadloom On The Staircase Adds Comfort And A Fresh Updated Feel, While Some Windows Have Been Replaced For Added Efficiency And Peace Of Mind. Step Outside To Your Custom Deck, A Wonderful Spot For Summer Barbecues Or Quiet Morning Coffee. Located Directly Across From A Park, This Home Offers Beautiful Views And A Connection To Nature That Truly Enhances Everyday Living. Professional staging has been removed; photos reflect the home when staged.
Listing Details
- MLS #
- W13687168
- Board
- PROPTX
- Market
- ontario
- Property Type
- Detached
- Style
- 2-Storey
- Garage
- Attached
- Garage Spaces
- 2
- Parking Spaces
- 4
- Basement
- Finished
- Heating
- Forced Air
- Cooling
- Central Air
- Pool
- None
- Lot Size
- 39.8 × 119.78 ft
- Annual Taxes
- $8,116/yr
- Listed By
- REMAX REALTY SPECIALISTS INC.
- Listed On
- August 18, 2026
Features & Extras
Extras
All kitchen stainless steel appliances: stove (as is), refrigerator, B/I dishwasher, microwave. Pantry, servery, backsplash, washer, dryer, all electrical light fixtures, all window coverings, central air, furnace & related equipment, central vac/attachment, garage door opener/remote. New broadloom on staircase, gas BBQ (as is), freezer in basement (as is), portable electric fireplace in basement (as is), 2 way fireplace, pot lights.
Room Measurements
| Room | Level | Size | Features |
|---|---|---|---|
| Living | Main | 3.66 × 6.1 m | hardwood floor, Combined W/Dining, Window |
| Dining | Main | 3.66 × 6.1 m | hardwood floor, Combined W/Living, Window |
| Kitchen | Main | 3.35 × 4.27 m | Family Size Kitchen, Breakfast Bar, Pantry |
| Breakfast | Main | 3.66 × 3.81 m | 2 Way Fireplace, W/O To Deck, O/Looks Backyard |
| Family | Main | 4.27 × 4.42 m | hardwood floor, 2 Way Fireplace, Large Window |
| Primary | 2nd | 4.37 × 4.06 m | Laminate, Sunken Room, 4 Pc Ensuite |
| Sitting | 2nd | 3.76 × 3.76 m | Laminate, W/I Closet, combined w/primary |
| 2nd Br | 2nd | 3.35 × 3.2 m | Laminate, Closet Organizers, Window |
| 3rd Br | 2nd | 3.05 × 3.71 m | Laminate, Closet Organizers, Window |
| 4th Br | 2nd | 3.35 × 3.81 m | Laminate, Closet, Window |
| Rec | Bsmt | 7.98 × 8.0 m | Above Grade Window, 2 Pc Bath, Pot Lights |
Request information
A REMAX Hallmark® representative will follow up with you.