
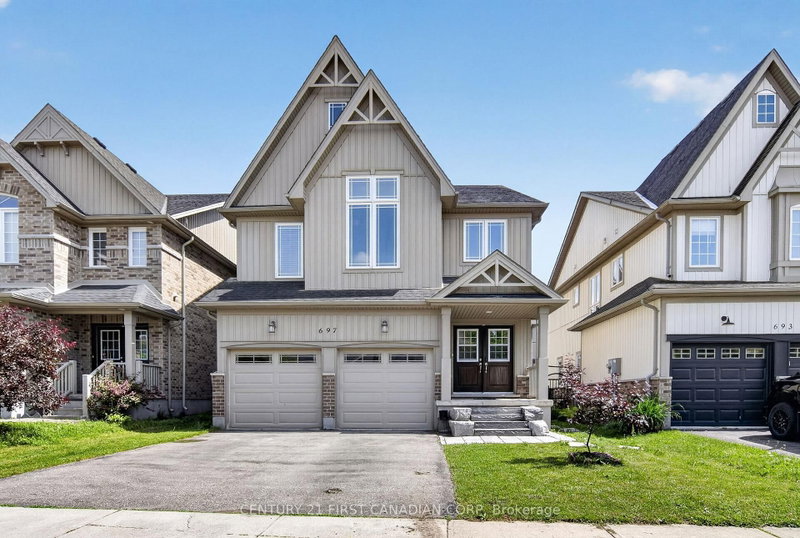
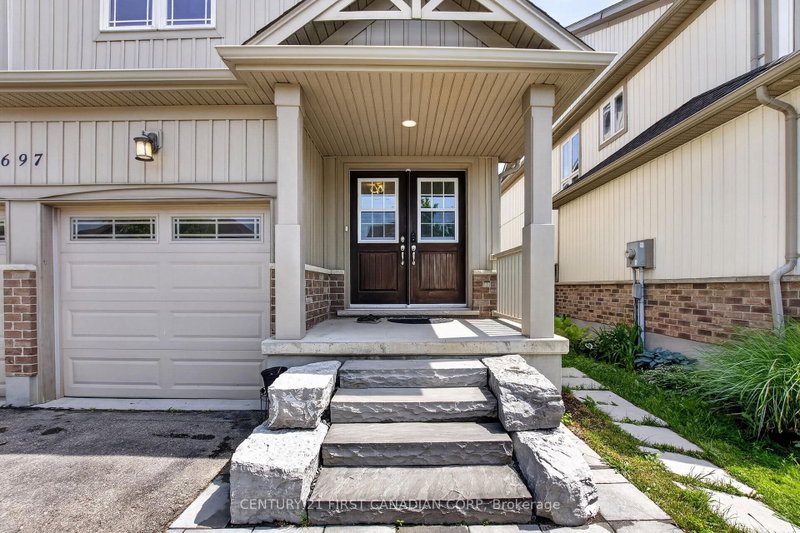
697 Killarney Rd
London North, Ontario



Beds
5
Baths
5
Sqft
2,500
Type
Detached
About this Property
Welcome to this spectacular 2,580 sq. ft. home in the highly sought-after Cedar Hollow community, one of North London's most desirable neighbourhoods. Offering 4 plus 1 spacious bedrooms and 4.5 bathrooms, this beautifully maintained home features an open-concept layout designed for modern living.The main floor showcases 9-foot ceilings, engineered hardwood flooring throughout, elegant wrought-iron spindles, and upgraded lighting fixtures. The oversized custom kitchen is a chef's dream, complete with high-end appliances, a built-in wall oven, granite countertops, and a stylish tiled backsplash. Built-in speakers add to the home's impressive list of upgrades.Upstairs, you'll find a convenient second-floor laundry room and generously sized bedrooms. The spacious primary suite features a walk-in closet, a cozy sitting area, and a luxurious ensuite bath. Additional highlights include a Jack-and-Jill bathroom and a second private ensuite, providing comfort and convenience for family and guests alike.The lower level has a fully completed living space with a full bathroom and additional laundry room and kitchen, perfect for an inlaw suite or for additional rental income.Recently refreshed with new paint throughout, this exceptional home is move-in ready and offers the perfect blend of style, functionality, and location. Don't miss your opportunity to own this beautifully crafted home in Cedar Hollow!
Listing Details
- MLS #
- X13446900
- Board
- PROPTX
- Market
- ontario
- Property Type
- Detached
- Style
- 2-Storey
- Year Built
- 16-30
- Garage
- Attached
- Garage Spaces
- 2
- Parking Spaces
- 4
- Basement
- Finished, Full
- Heating
- Forced Air
- Cooling
- Central Air
- Pool
- None
- Lot Size
- 36.18 × 111.82 ft
- Annual Taxes
- $6,203/yr
- Listed By
- CENTURY 21 FIRST CANADIAN CORP
- Listed On
- June 15, 2026
Features & Extras
Extras
Fridge (main), washer and dryer (upper), dishwasher, fridge (lower), gas cooktop (lower), washer and dryer (lower), shed, stair lift (optional), built-in oven (main), microwave (main)
Room Measurements
| Room | Level | Size |
|---|---|---|
| Foyer | Main | 2.37 × 3.74 m |
| Kitchen | Main | 3.41 × 5.33 m |
| Dining | Main | 4.2 × 3.12 m |
| Living | Main | 4.87 × 4.5 m |
| Breakfast | Main | 1.76 × 3.29 m |
| Mudroom | Main | 2.3 × 3.42 m |
| Laundry | Upper | 2.4 × 1.72 m |
| Primary | Upper | 4.41 × 4.67 m |
| 2nd Br | Upper | 3.45 × 4.67 m |
| 3rd Br | Upper | 4.16 × 3.44 m |
| 4th Br | Upper | 3.75 × 3.14 m |
| Other | Upper | 1.93 × 3.0 m |
| Kitchen | Bsmt | 2.13 × 3.35 m |
| Laundry | Bsmt | 2.19 × 3.56 m |
| Living | Bsmt | 5.24 × 4.26 m |
| 5th Br | Bsmt | 4.26 × 2.98 m |
| Office | Bsmt | 3.41 × 2.71 m |
Request information
A REMAX Hallmark® representative will follow up with you.