
697 Warburton Rd
Front of Leeds & Seeleys Bay, Ontario


Beds
4
Baths
2
Sqft
1,500
Type
Detached
About this Property
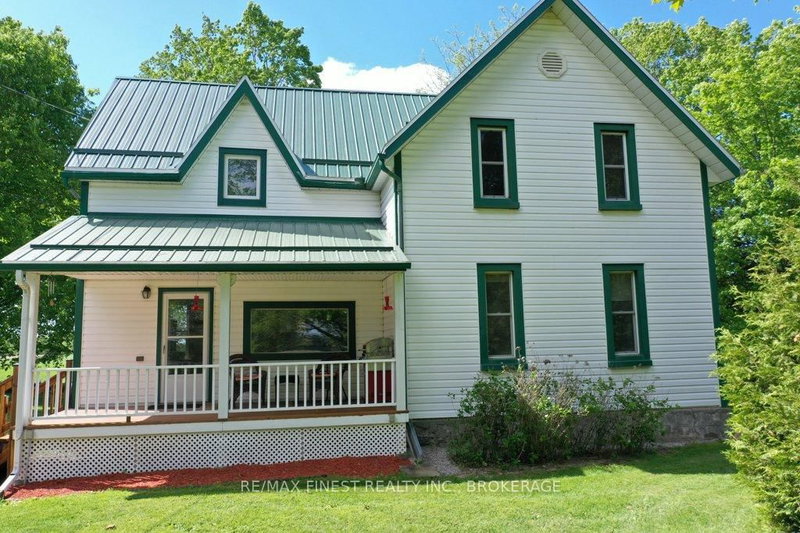
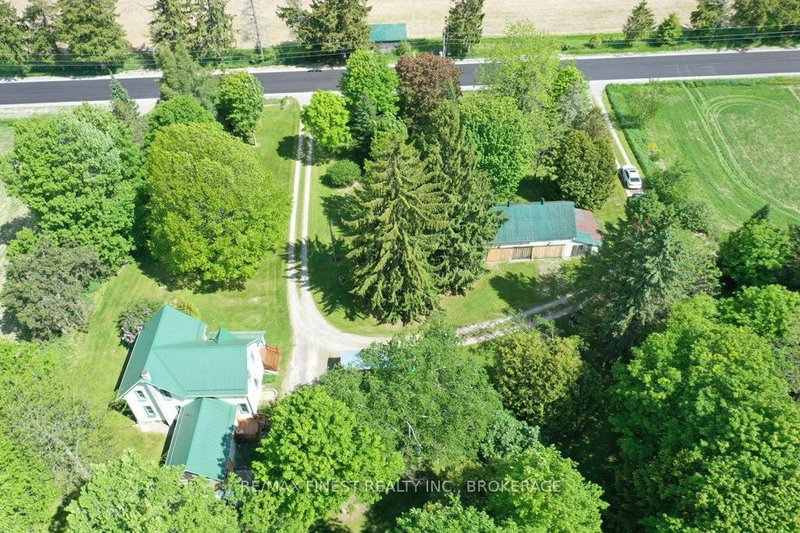
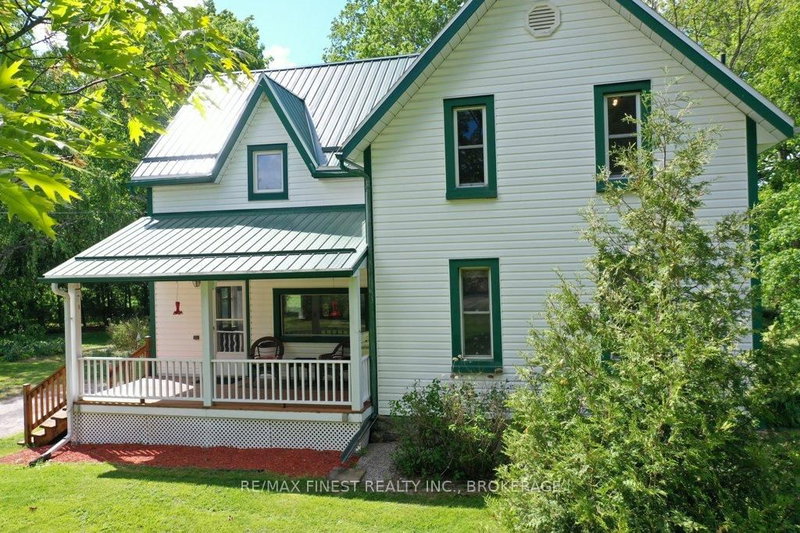
Check out this Beautiful country home! Lovingly and meticulously maintained. Offering a charming front porch perfect for your morning coffee or an evening glass of wine, Large kitchen/eat-in area, 4 bedrooms, 2 bathrooms, Metal roof, Attached garage with inside entry, Detached barn/workshop with loft. Forced air propane furnace and outdoor wood boiler. Property taxes at $1715 in 2025; it would be very hard to find a home with lower operational expenses. Just a quick 7-minute drive to Lansdowne for groceries, dining, and all the little conveniences, with schools nearby and endless outdoor adventure minutes away. Blue Mountain hiking trails, Charleston Lake park and the 1000 Islands. If you have been dreaming of laid-back country living, this is the place to make it happen.
Listing Details
- MLS #
- X13656376
- Board
- PROPTX
- Market
- ontario
- Property Type
- Detached
- Style
- 1 1/2 Storey
- Garage
- Attached
- Garage Spaces
- 1
- Parking Spaces
- 11
- Basement
- Unfinished, Walk-Up
- Heating
- Forced Air
- Cooling
- Central Air
- Pool
- None
- Lot Size
- 232 × 255 ft
- Annual Taxes
- $1,715/yr
- Listed By
- REMAX FINEST REALTY INC., BROKERAGE
- Listed On
- August 10, 2026
Features & Extras
Extras
Fridge Stove Washer Dryer
Room Measurements
| Room | Level | Size |
|---|---|---|
| Kitchen | Main | 3.7 × 2.69 m |
| Dining | Main | 5.49 × 3.37 m |
| Family | Main | 5.52 × 3.75 m |
| Den | Main | 3.1 × 3.8 m |
| Bathroom | Main | 3.14 × 3.75 m |
| Bathroom | 2nd | 2.62 × 3.04 m |
| Primary | 2nd | 4.28 × 3.12 m |
| 2nd Br | 2nd | 3.05 × 2.77 m |
| 3rd Br | 2nd | 4.26 × 2.72 m |
| 4th Br | 2nd | 2.74 × 3.03 m |
Request information
A REMAX Hallmark® representative will follow up with you.