
699 Sheppard Ave E
Toronto, Ontario


Beds
1
Baths
1
Type
Condo Apt
About this Property
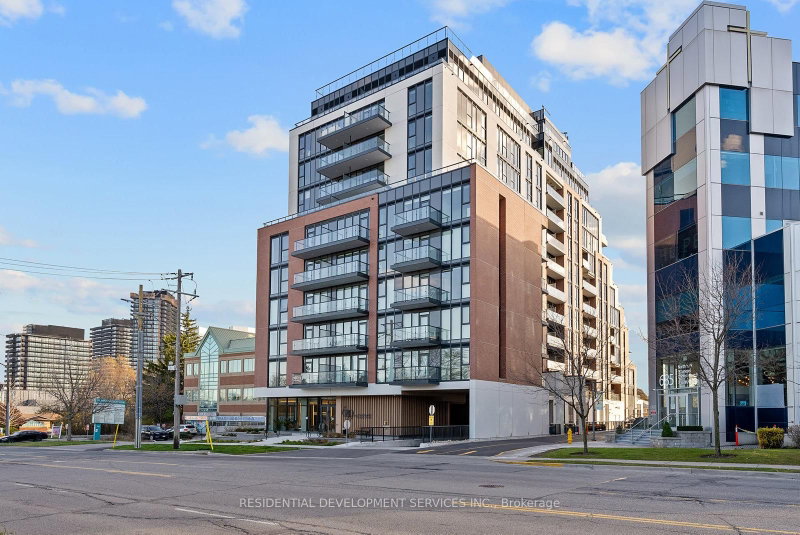
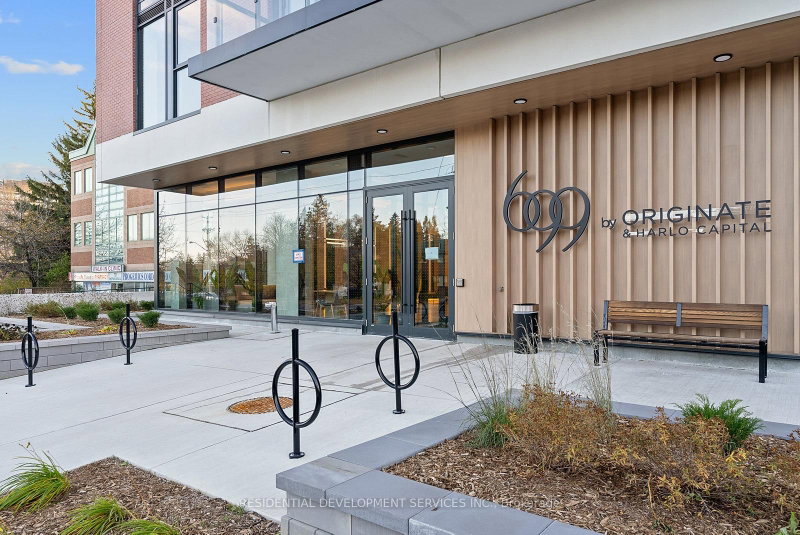
*Eligible for HST rebate* Welcome to Six99, a modern, boutique architectural standout located in the heart of Bayview Village. Enjoy everyday luxury with unmatched convenience just a 2-minute walk to Bessarion TTC Station (Line 4) or a 5-minute drive to Hwy 401 and Bayview Village Shopping Centre. Shopping & Restaurants just steps away! Every design detail from outside in is meticulously crafted to offer a blend of timeless sophistication and enduring value, setting a new standard for North York condominium living. Amenities include: A fully equipped fitness centre, two bookable party rooms located on the top floor, a rooftop terrace with outdoor dining and barbecues, and a lobby/co-working space. Upgrades worth over $6K: Upgraded 30" fridge, TV wall mount in living room, pot lights, manual roller blinds Optional additions: Parking $50,000, Locker $8,000. Price includes applicable HST New Housing Rebates and assumes purchaser eligibility and an APS entered into by March 31, 2027. If the purchaser does not qualify for either rebate, the price will be adjusted on closing by the amount of the unavailable rebate(s) and any applicable HST. Purchaser to verify eligibility and obtain independent legal and tax advice. Property Taxes are estimated and have not been assessed yet.
Listing Details
- MLS #
- C13684058
- Board
- PROPTX
- Market
- ontario
- Property Type
- Condo Apt
- Style
- Apartment
- Garage
- Underground
- Basement
- None
- Heating
- Forced Air
- Cooling
- Central Air
- Annual Taxes
- $2,737/yr
- Maint. Fee
- $432/mo
- Listed By
- RESIDENTIAL DEVELOPMENT SERVICES INC.
- Listed On
- August 17, 2026
Features & Extras
Extras
9' Smooth Ceiling Throughout. Stainless Steel Appliances. Quartz Countertops. Integrated Suite Entry Light. Stacking high-efficiency washer and dryer. Individually metered, controlled heating and cooling system providing heat and air conditioning all year round.
Room Measurements
| Room | Level | Size | Features |
|---|---|---|---|
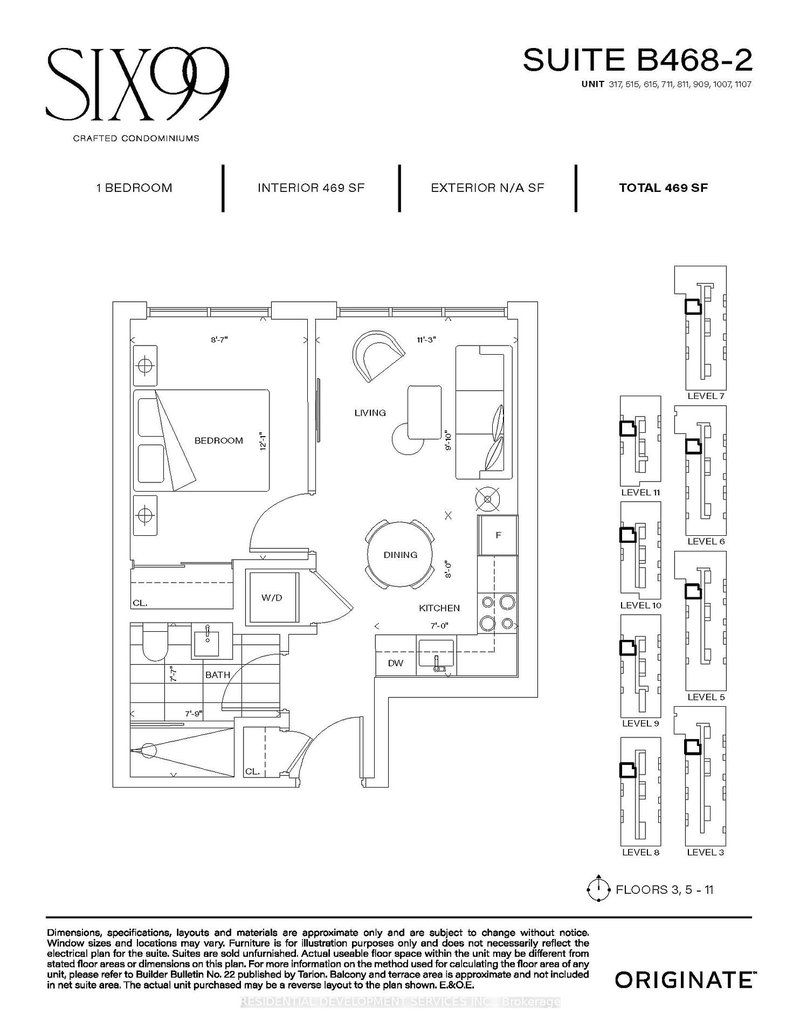
| Living | Flat | 3.0 × 3.43 m | Open Concept |
| Dining | Flat | 2.13 × 2.44 m | Combined W/Kitchen, Open Concept |
| Kitchen | Flat | 2.13 × 2.44 m | Combined W/Dining, Open Concept |
| Br | Flat | 2.62 × 3.66 m |
Request information
A REMAX Hallmark® representative will follow up with you.