
6998 Glengowan Cres
Niagara Falls, Ontario



Beds
4
Baths
2
Sqft
1,100
Type
Detached
About this Property
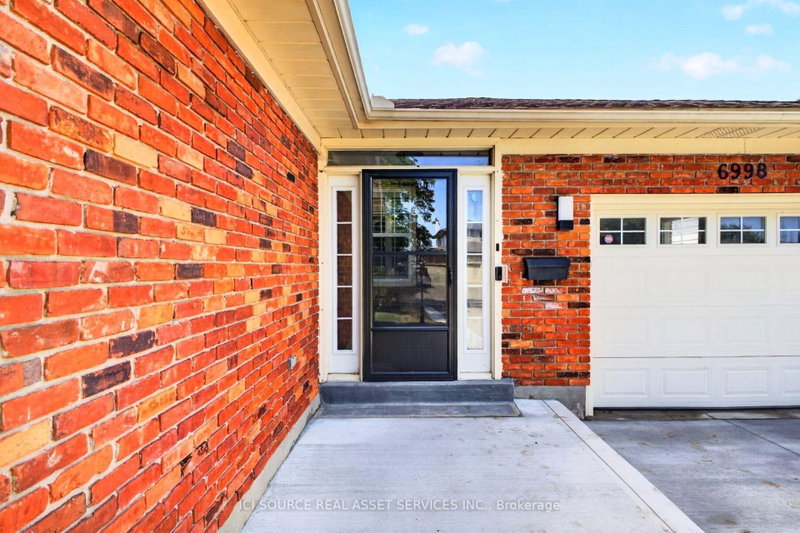
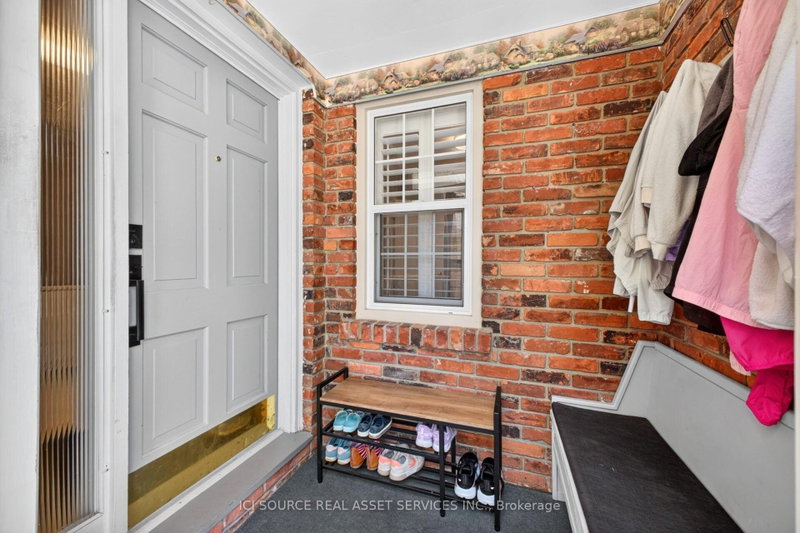
Beautifully updated all brick bungalow on a cul-de-sac in a matured, quiet neighbourhood that is 7 minutes from the Falls, 3 minutes to the QEW and 4 minutes from shopping, groceries, etc. This bungalow has almost 3000sqft of living space total and features 1469sqft above grade all of which has been heavily renovated. This bungalow sits on a lot size of 58ft x 114ft and has a long concrete driveway that can house 7 vehicles. List of updates/renovations; ALL new appliances; oven, rangehood, dish washer, washer, dryer, fridge; 2026/2024. New concrete driveway pads/extension; 2026. New raised front patio; 2026. New kitchen tile backsplash; 2026. New bathtub tile surround; 2026. New front storm door; 2026 (w/ lifetime warranty). New patio door; 2026 (w/ lifetime warranty). New window; 2026 (w/ lifetime warranty). ALL new light fixtures, switches and plugs. New shower fixtures; 2026. New large sized concrete pad; 2023.New heavy duty, winter resistant gazebo; 2023. New large sized wood deck; 2024. New bathroom vanity, sink and fixtures; 2024. New vinyl laminate flooring; 2024. New tile flooring in kitchen, bathroom, foyer; 2025. New carpet in basement and all bedrooms; 2024. New kitchen cabinets; 2025. New furnace and AC; 2023 (owned). New tankless hot water, softener, reverse osmosis; 2024 (rented). *For Additional Property Details Click The Brochure Icon Below*
Listing Details
- MLS #
- X13564898
- Board
- PROPTX
- Market
- ontario
- Property Type
- Detached
- Style
- Bungalow
- Garage
- Attached
- Garage Spaces
- 1
- Parking Spaces
- 8
- Basement
- Part Fin
- Heating
- Forced Air
- Cooling
- Central Air
- Pool
- None
- Lot Size
- 58 × 114.54 ft
- Annual Taxes
- $5,019/yr
- Listed By
- ICI SOURCE REAL ASSET SERVICES INC.
- Listed On
- July 15, 2026
Features & Extras
Extras
Washer, Dryer, Fridge, Dishwasher, Oven, Gazebo
Room Measurements
| Room | Level | Size |
|---|---|---|
| Primary | Main | 4.3 × 3.2 m |
| Sunroom | Main | 5.1 × 4.1 m |
| 2nd Br | Main | 3.5 × 3.2 m |
| 3rd Br | Main | 2.3 × 2.9 m |
| Bathroom | Main | 3.1 × 5.0 m |
| Living | Main | 3.5 × 7.3 m |
| Dining | Main | 3.1 × 3.5 m |
| Kitchen | Main | 4.1 × 3.6 m |
| Den | Bsmt | 4.6 × 2.9 m |
| Rec | Bsmt | 8.4 × 4.3 m |
| Bathroom | Bsmt | 1.7 × 2.3 m |
| Other | Bsmt | 3.4 × 7.5 m |
Request information
A REMAX Hallmark® representative will follow up with you.
Similar homes nearby
More homes in Niagara Falls- 5473 Ontario AvenueNiagara Falls · $1,495 · 1 bd · 1 ba
- 7470 Monastery DriveNiagara Falls · $439,900 · 3 bd · 2 ba
- 8088 Blue Ash LaneNiagara Falls · $2,500 · 3 bd · 3 ba
- 6045 Ernest CrescentNiagara Falls · $900 · 1 ba
- 7761 Redbud LaneNiagara Falls · $2,350 · 3 bd · 3 ba
- 5473 Ontario AveNiagara Falls · $1,495 · 1 bd · 1 ba